
Address
74395 Millennia Way, Palm Desert, CA
Price
$ 620,000
Property Attributes
- MLS#219152955DA
- TypeSingle Family
- Listing Status Active
- CountyRiverside
- CityPalm Desert
- Area North Palm Desert
- NeighborhoodGenesis
- Zip92211
- Style
- Year Built2018
- Price$ 620,000
- Bedrooms2
- Full Bathrooms2
- Half Bathrooms0
- Sqr Footage2287
- Lot Size0.1 Acres
Data Source:
California Regional MLS (CRMLS)
Property Description
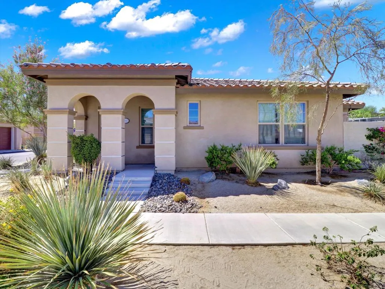
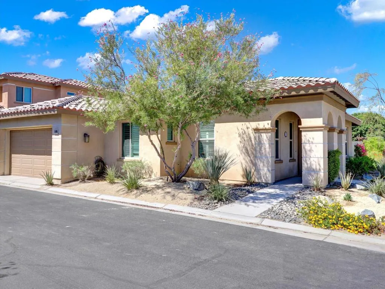
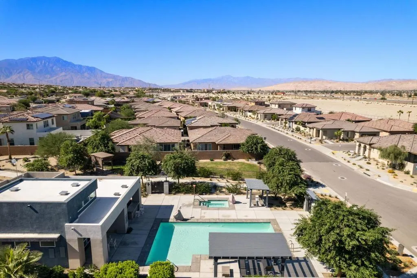
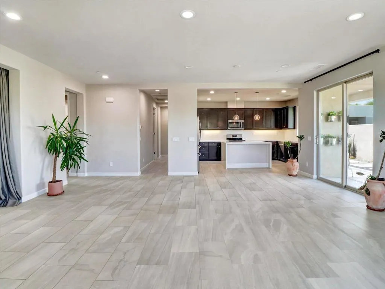
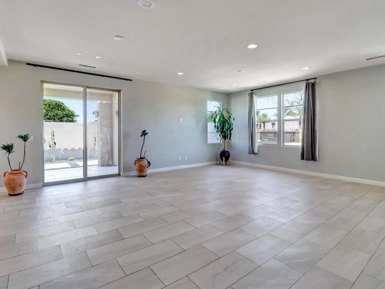
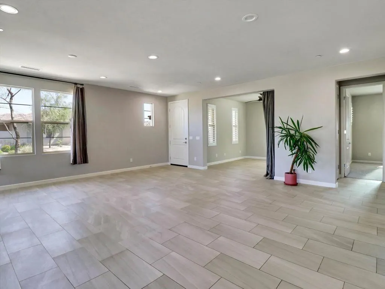
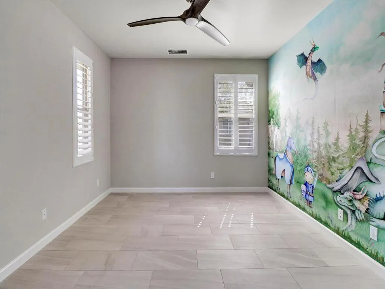
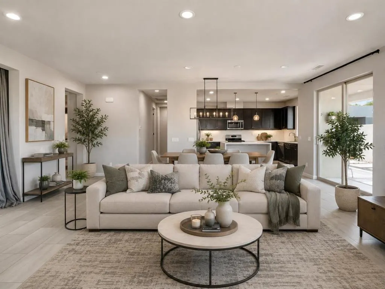
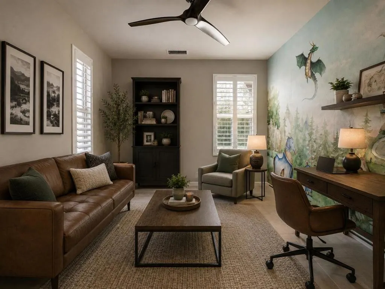
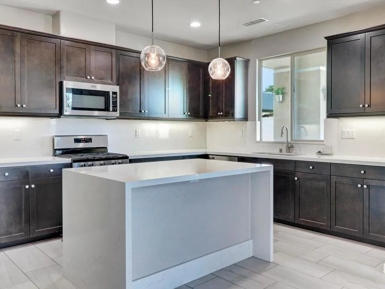
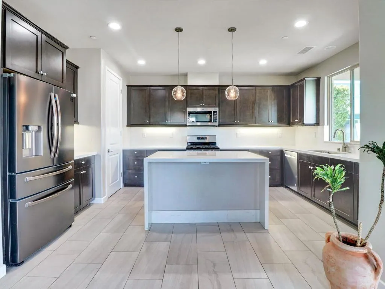
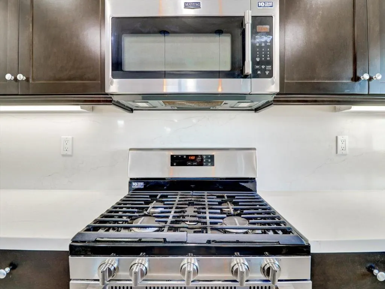
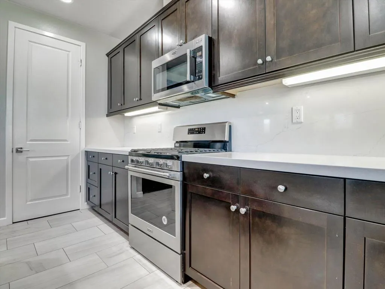
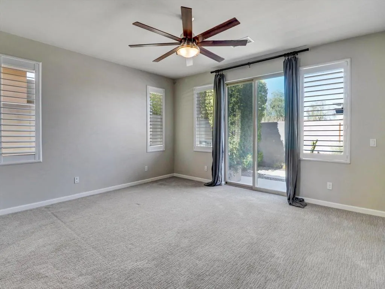
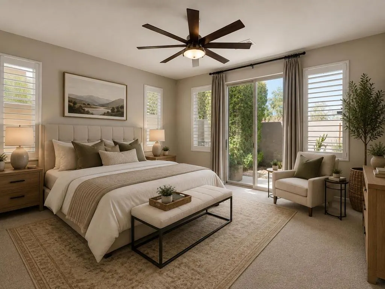
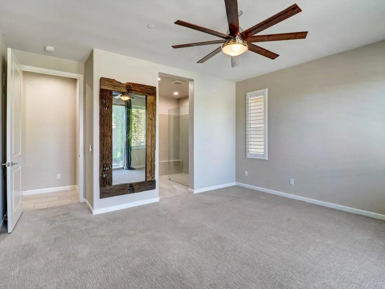
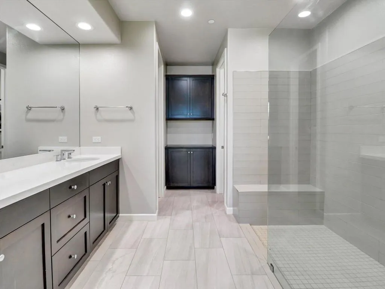
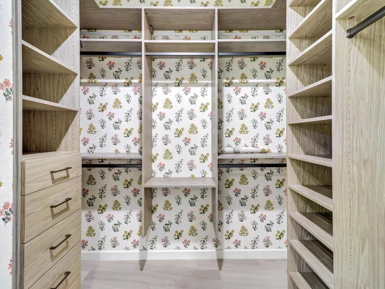
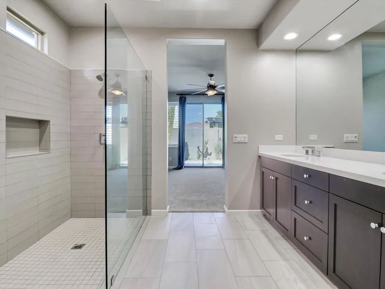
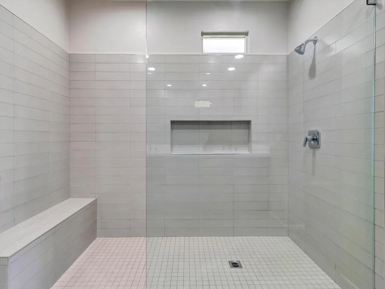
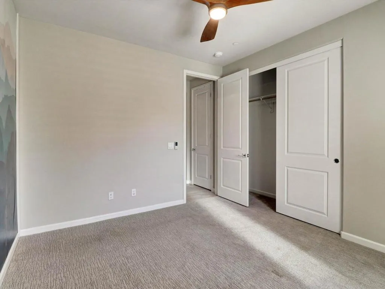
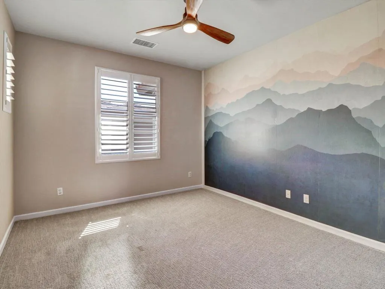
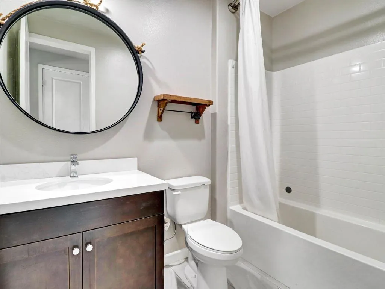
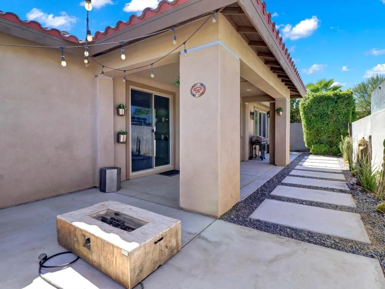
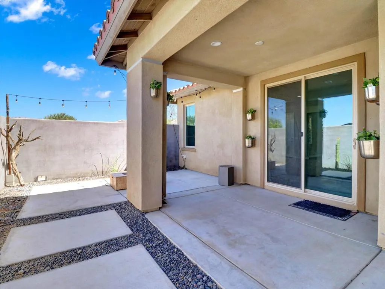
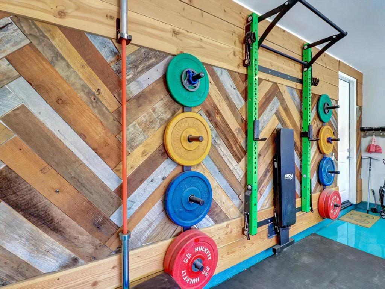
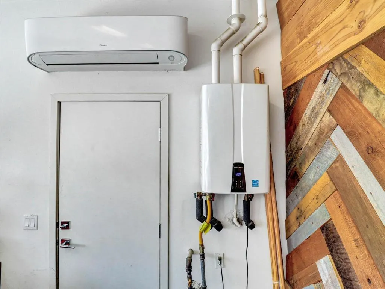
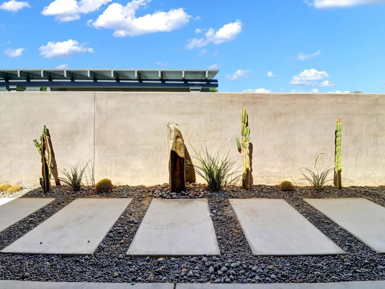
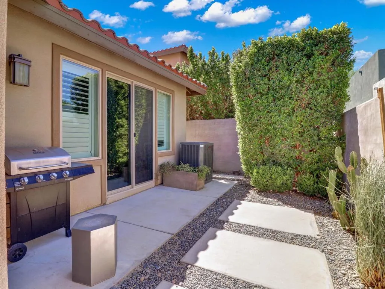
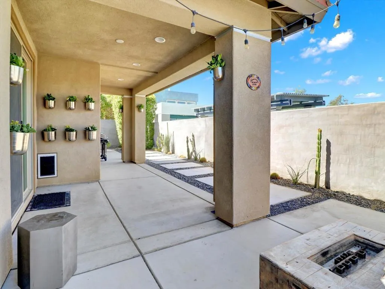
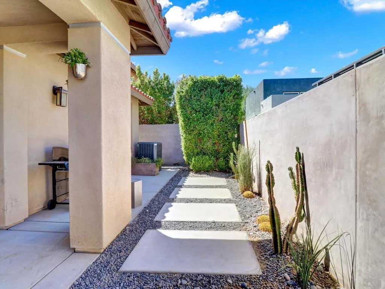
Welcome to this beautifully designed 2-bedroom plus den, 2-bath home in the desirable Genesis Plan community. Light, bright, and thoughtfully upgraded, this residence offers an inviting open-concept floor plan with a seamless connection between the living, dining, and kitchen areas.Expansive tile flooring throughout the main living spaces creates a clean, modern feel, while recessed lighting and large sliding glass doors fill the home with natural light. The stylish kitchen features elegant waterfall-edge quartz countertops and a functional open design ideal for everyday living and entertaining. Custom built-in closets provide exceptional organization and storage, while custom shutters add a refined finishing touch.The finished garage is designed for both function and fitness, featuring professionally finished flooring, a full strength-training rack with pull-up station, workout bench, and a dedicated split-system cooling unit for a comfortable private workout space.Step outside to a beautifully designed, low-maintenance backyard featuring large rectangular concrete stepping stones set against dark gravel, desert-inspired landscaping, tall cacti, succulents, and decorative rock. The covered patio creates an inviting outdoor space, complemented by mounted plants and a clean, minimalist aesthetic.Enjoy being just steps from the community pool, fitness center, and walking paths. HOA amenities include a high-tech gated and secure community with a convenient community app, high-speed internet, DIRECTV, fitness center, community pool and spa, walking trails, two dog parks, and landscape maintenance for the front and side yards.This thoughtfully upgraded home offers a modern desert lifestyle with exceptional indoor-outdoor living, fitness amenities, and resort-style community conveniences--all in one. Square footage is per County Assessor's office records and is deemed reliable but not guaranteed. Buyer is advised to independently verify square footage during due diligence period.
| Price History | |
|---|---|
| 9/19/2026 | Listed $620,000 |
General Features
| Living Area | 2287 |
|---|---|
| Heating | Central |
| Cooling | Central Air |
| Roof | Tile |
| Appliances | Dishwasher,Gas Oven,Gas Range,Microwave,Refrigerator,Tankless Water Heater |
| HOA Fee | 348.97 |
| Garage Spaces | 2 |
| Architectural Style | Modern |
| Security Features | Gated Community |
| Construction Materials | Stucco |
| Exclusions | personal items in garage |
| Year Built | 2018 |
| Property Subtype | Single Family Residence |
| Community Features | Gated |
| Assoc Fee Paid Per | Monthly |
| County | Riverside |
| New Construction | false |
| Property Type | Residential |
| Association Amenities | Fitness Center,Maintenance Grounds,Pet Restrictions,Cable TV |
| HOA | true |
| Attached Garage | true |
| Subdivision Name | Genesis |
| Garage Y/N | true |
| Full Baths | 2 |
| Special Listing Conditions | Standard |
| Status | Active |
| Directions | see google maps Cross Street: Dinah Shore. |
| City | Palm Desert |
| Disclosures | Covenants/Restrictions Disclosure,HOA Disclosure |
| Association Name | Millennium Palm Desert |
| Senior Community Y/N | false |
| MLS Area | 322 - North Palm Desert |
| Lot Size Units | Square Feet |
| Lot Size Square Feet | 4356 |
| Listing Terms | Cash,Cash to New Loan,Conventional,FHA,VA Loan |
| Property Attached Y/N | true |
| Land Lease Y/N | false |
| Lease Considered Y/N | false |
| Builder Name | GHA Enterprises |
| Standard Status | Active |
| Year Built Source | Assessor |
| Property Sub Type Additional | Single Family Residence |
| PostalCity | PALM DESERT |
Interior Features
| Interior Amenities | Breakfast Bar,Walk-In Closet(s) |
|---|---|
| Flooring | Carpet,Tile |
| Total Stories | 1 |
| Air Conditioning Y/N | true |
| Heating Y/N | true |
| Window Features | Shutters |
| Fireplace Y/N | false |
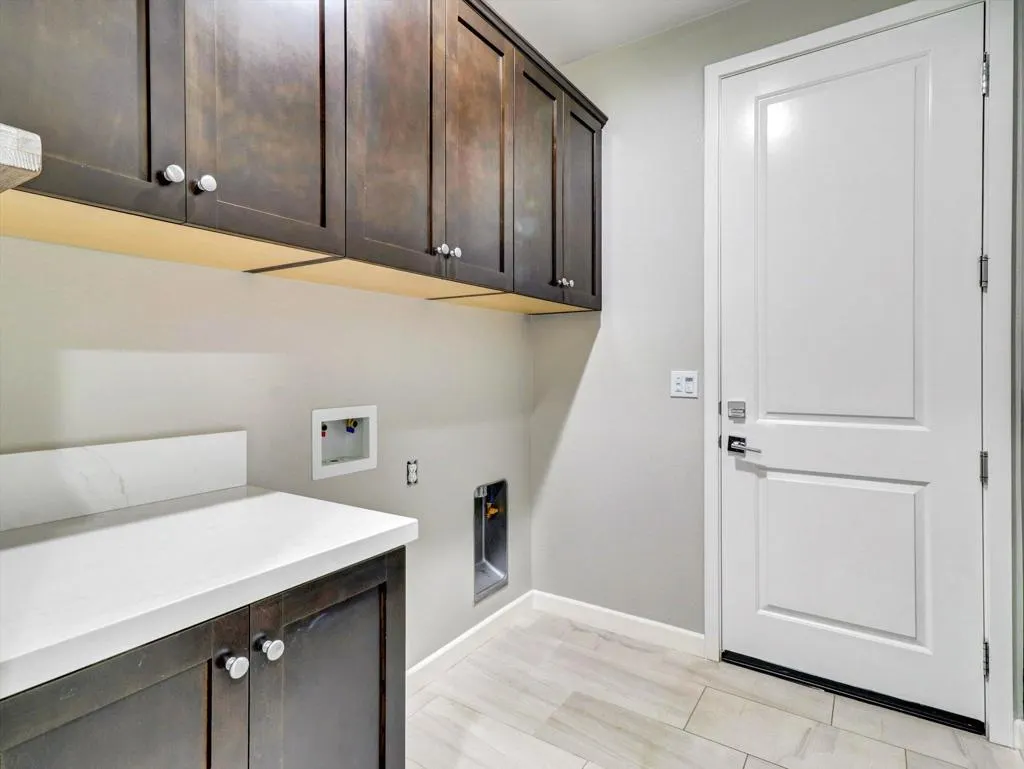
| Laundry Features | Laundry Room |
| Total Bedrooms | 2 |
| LivingAreaSource | Assessor |
| Total Baths | 2 |
Exterior Features
| Parking Features | Garage,Garage Door Opener |
|---|---|
| Lot Features | Corner Lot,Drip Irrigation/Bubblers |
| Total Parking | 4 |
| Inclusions | Wall- mounted squat rack, weights set and benchGarage has split system for cooling. |
| Lot Size Area | 4356 |
| Foundation Details | Slab |
| Spa | false |
| Lot Size Acres | 0.1 |
| Private Pool | false |
| Lot Size Source | Assessor |
Amenities
- Foreclosure
- Views
- Short Sale
- New Construction
- Adult 55+
- Lease To Own
- No HOA Fees
- Furnished
- Primary On Main
- Air Conditioning
- Seller Finance
- Green
- Fixer Upper
- Horse
- Golf
- Fireplace
- Deck
- Garage
- Basement
- Pool
Property vs Single Family Average in 92211
Price
Year Built
 Based on information from California Regional Multiple Listing Service, Inc. as of September 19, 2026 8:29 PM UTC This information is for your personal, non-commercial use and may not be used for any purpose other than to identify prospective properties you may be interested in purchasing. Display of MLS data is usually deemed reliable but is NOT guaranteed accurate by the MLS. Buyers are responsible for verifying the accuracy of all information and should investigate the data themselves or retain appropriate professionals. Information from sources other than the Listing Agent may have been included in the MLS data. Unless otherwise specified in writing, Broker/Agent has not and will not verify any information obtained from other sources. The Broker/Agent providing the information contained herein may or may not have been the Listing and/or Selling Agent.
