
Views
Address
1112 Glendon, South Pasadena, CA
Price
$ 2,900,000
Property Attributes
- MLS#CV26022381
- TypeSingle Family
- Listing Status Active
- CountyLos Angeles
- CitySouth Pasadena
- Area So. Pasadena
- Zip91030
- Style
- Year Built1919
- Price$ 2,900,000
- Bedrooms3
- Full Bathrooms2
- Half Bathrooms0
- Sqr Footage2452
- Lot Size0.1906 Acres
Data Source:
California Regional MLS (CRMLS)
Property Description
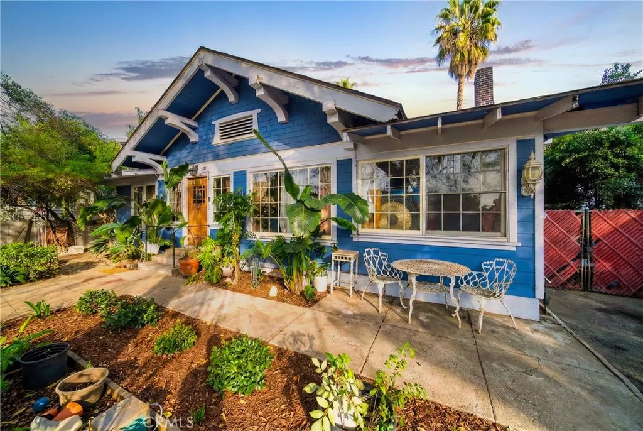
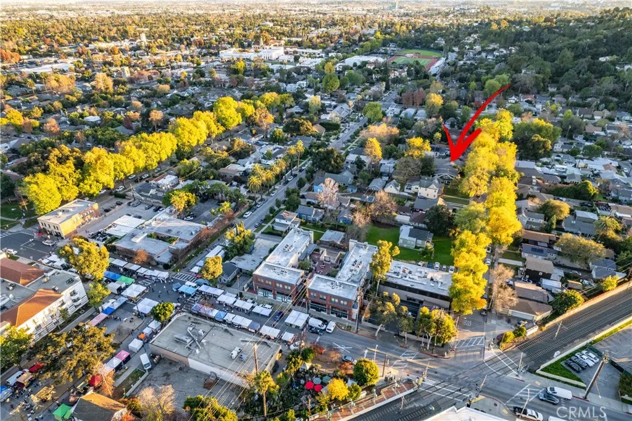
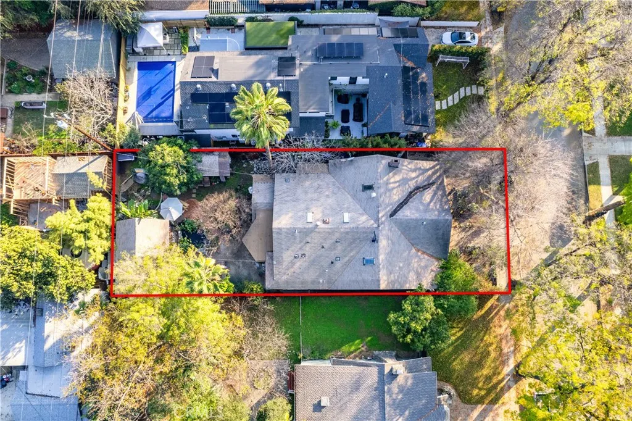
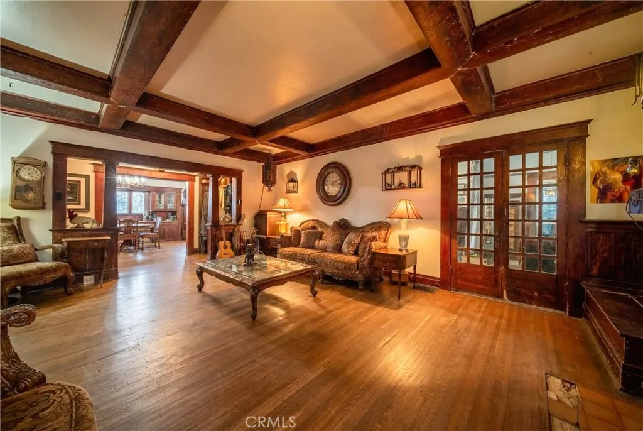
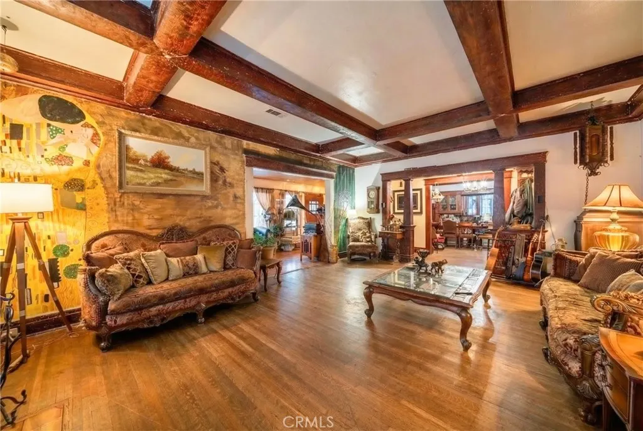
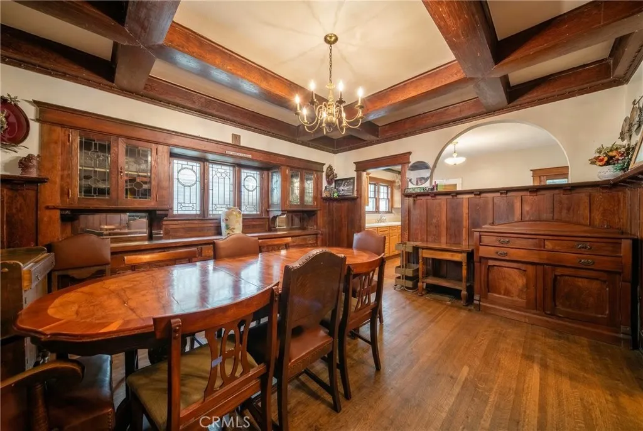
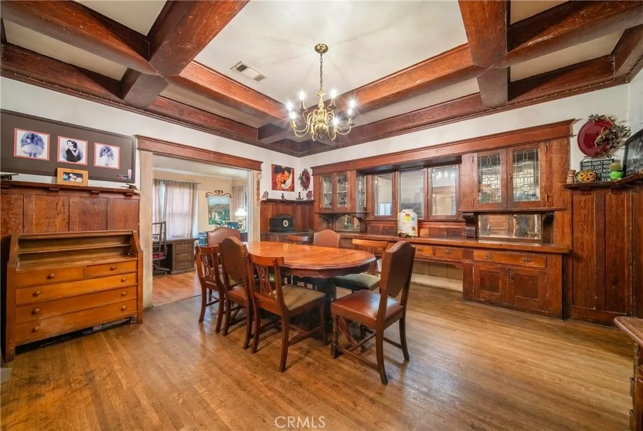
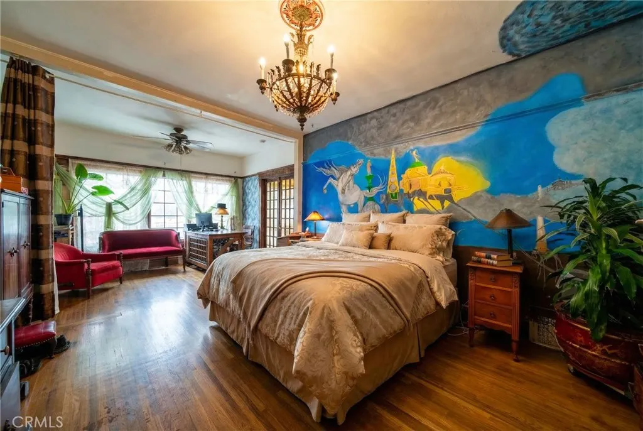
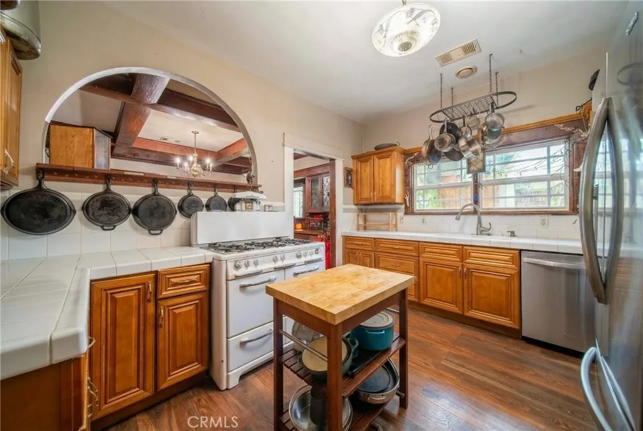
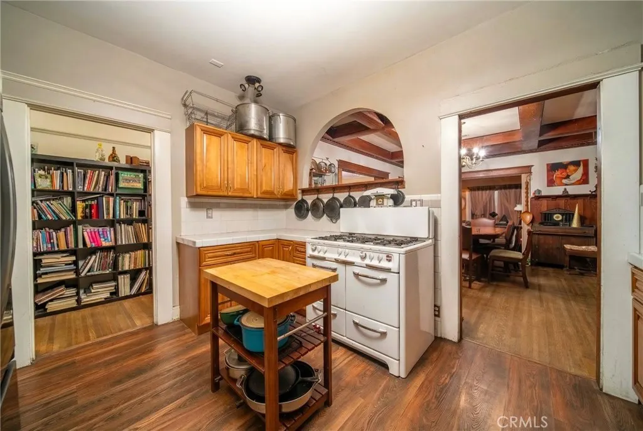
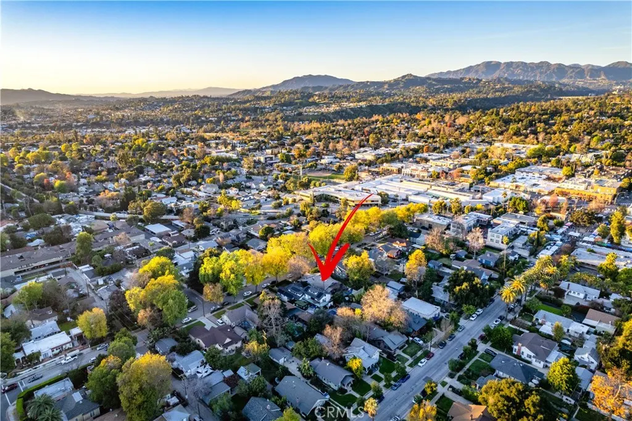
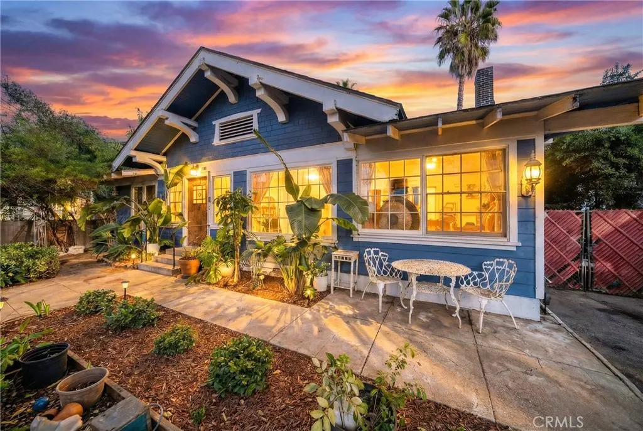
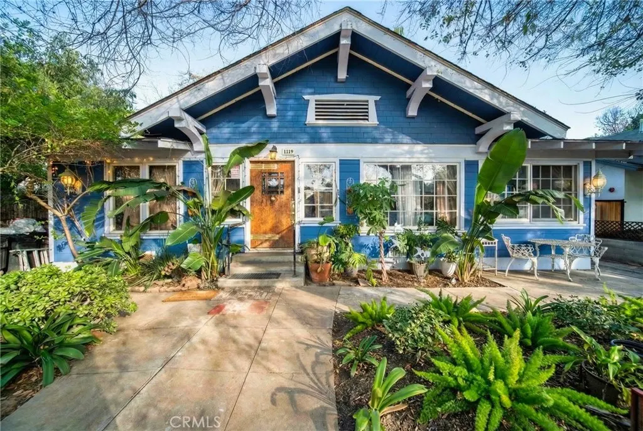
Built in 1919, 1112 Glendon Way is a rare South Pasadena home that showcases original craftsmanship that cannot be replicated today. Throughout the home, beautifully preserved 100+ year-old wood details reflect a level of quality, care, and character largely absent from other homes. The residence offers 3 bedrooms and 2 bathrooms across approximately 2,452 square feet, with generous living spaces, abundant natural light, and a layout that feels both functional and timeless. A finished attic provides valuable additional space, ideal for a studio, office, or creative retreat, adding flexibility beyond the main living areas. Set on an approximately 8,303 square foot lot, the property includes a large barn in the backyard that has been used as a photo studio, offering unique versatility for creative, workspace, or storage use. The flat outdoor space allows for entertaining, gardening, or quiet enjoyment in a peaceful, established neighborhood. The home is conveniently located within a short walk to the Metro station and is highly walkable to South Pasadena High School and Middle School, making daily routines easy and accessible. Located in the highly regarded South Pasadena Unified School District and close to local shops, dining, parks, and transportation, this is a special opportunity to own a home with genuine architectural integrity, flexible spaces, and irreplaceable character in one of South Pasadena’s most desirable communities.
| Elementary School | Middle School | High School |
|---|---|---|
| Arroyo Vista Elementary School | South Pasadena Middle School | South Pasadena High School |
| Price History | |
|---|---|
| 1/31/2026 | Listed $2,900,000 |
General Features
| Living Area | 2452 |
|---|---|
| Sewer | Public Sewer |
| Heating | Natural Gas |
| Cooling | Central Air |
| Utilities | Cable Connected,Electricity Connected,Natural Gas Connected,Phone Connected,Sewer Connected,Water Connected |
| Roof | Shingle |
| Patio/Porch Features | Deck |
| Architectural Style | Craftsman |
| Pool Features | None |
| Year Built | 1919 |
| Electric | Standard |
| View | Trees/Woods |
| Stories Count | 1 |
| Levels | One |
| Property Subtype | Single Family Residence |
| Community Features | Curbs |
| Accessibility | Parking,Accessible Doors |
| County | Los Angeles |
| New Construction | false |
| Property Type | Residential |
| HOA | false |
| Facing Direction | West |
| Garage Y/N | false |
| Full Baths | 2 |
| Special Listing Conditions | Standard |
| Status | Active |
| Directions | In the middle of Glendon way one the east side of the street |
| High School | South Pasadena |
| City | South Pasadena |
| Entry Location | Front |
| Senior Community Y/N | false |
| High School District | South Pasadena |
| Open Parking Spaces | 4 |
| Number Of Units Total | 1 |
| MLS Area | 658 - So. Pasadena |
| Lot Size Units | Square Feet |
| Lot Size Square Feet | 8303 |
| Listing Terms | Cash,Conventional,1031 Exchange,FHA |
| Spa Features | None |
| Elementary School | Arroyo Vista |
| Property Attached Y/N | false |
| Land Lease Y/N | false |
| Middle/Junior High School | South Pasadena |
| Additional Parcels Y/N | false |
| Lease Considered Y/N | false |
| Structure Type | House |
| Living Area Units | Square Feet |
| Standard Status | Active |
| Occupancy Type | Owner |
| Year Built Source | Assessor |
| Tax Lot | L |
| Property Sub Type Additional | Single Family Residence |
| PostalCity | SOUTH PASADENA |
Interior Features
| Interior Amenities | Separate/Formal Dining Room,All Bedrooms Down,Attic |
|---|---|
| Flooring | Wood |
| Fireplace Features | Gas |
| Total Stories | 1 |
| Common Walls | No Common Walls |
| Basement (Y/N) | true |
| Air Conditioning Y/N | true |
| Heating Y/N | true |
| Fireplace Y/N | true |
| Laundry Features | Outside |
| Total Bedrooms | 3 |
| Entry Level | 1 |
| Main Level Bedrooms | 3 |
| Main Level Bathrooms | 2 |
| LivingAreaSource | Assessor |
| Total Baths | 2 |
Exterior Features
| Fencing | Wood |
|---|---|
| Parking Features | Driveway Level,Driveway |
| Lot Features | Front Yard,Landscaped |
| Water Source | Public |
| Total Parking | 4 |
| Lot Size Area | 8303 |
| Spa | false |
| Lot Size Acres | 0.1906 |
| Road Surface Type | Paved |
| Private Pool | false |
| Lot Size Source | Assessor |
Amenities
- Foreclosure
- Views
- Short Sale
- New Construction
- Adult 55+
- Lease To Own
- No HOA Fees
- Furnished
- Primary On Main
- Air Conditioning
- Seller Finance
- Green
- Fixer Upper
- Horse
- Golf
- Fireplace
- Deck
- Garage
- Basement
- Pool
Property vs Single Family Average in 91030
Price
Year Built
 Based on information from California Regional Multiple Listing Service, Inc. as of September 15, 2026 1:42 AM UTC This information is for your personal, non-commercial use and may not be used for any purpose other than to identify prospective properties you may be interested in purchasing. Display of MLS data is usually deemed reliable but is NOT guaranteed accurate by the MLS. Buyers are responsible for verifying the accuracy of all information and should investigate the data themselves or retain appropriate professionals. Information from sources other than the Listing Agent may have been included in the MLS data. Unless otherwise specified in writing, Broker/Agent has not and will not verify any information obtained from other sources. The Broker/Agent providing the information contained herein may or may not have been the Listing and/or Selling Agent.
