
Views - Golf Course
Address
6 Quail Run, Mission Viejo, CA
Price
$ 1,675,000
Property Attributes
- MLS#OC26167043
- TypeSingle Family
- Listing Status Pending
- CountyOrange
- CityMission Viejo
- Area Mission Viejo South
- NeighborhoodQuail Run - Centex (QR)
- Zip92692
- Style
- Year Built1997
- Price$ 1,675,000
- Bedrooms4
- Full Bathrooms3
- Half Bathrooms0
- Sqr Footage2230
- Lot Size0.1722 Acres
Data Source:
California Regional MLS (CRMLS)
Property Description
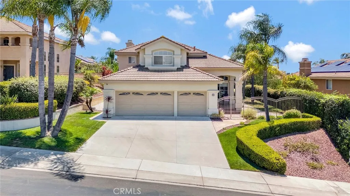
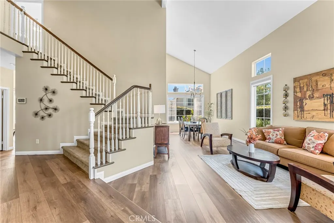
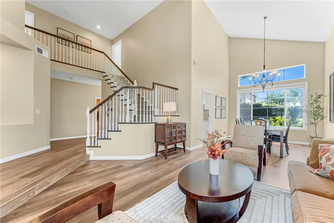
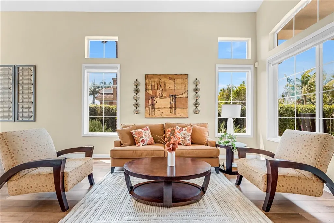
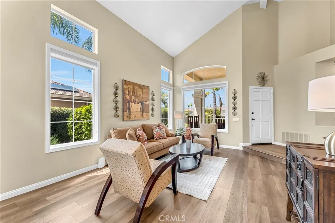
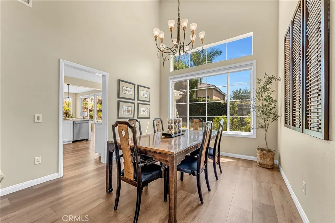
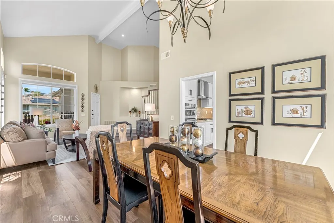
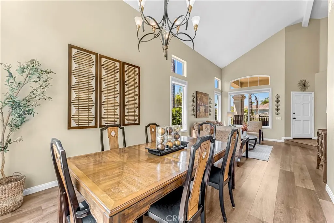
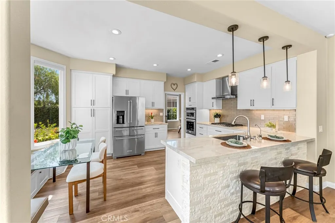
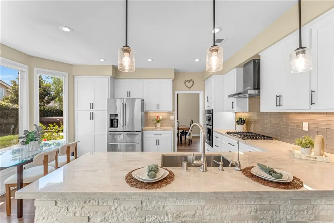
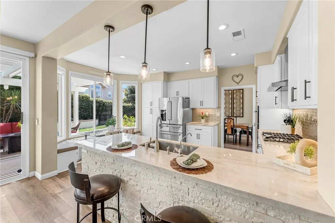
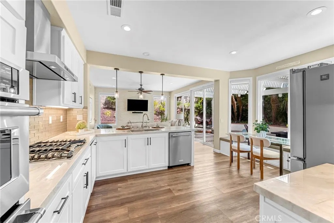
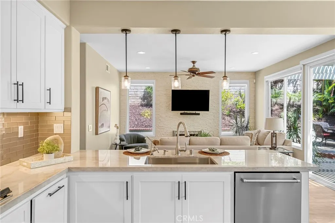
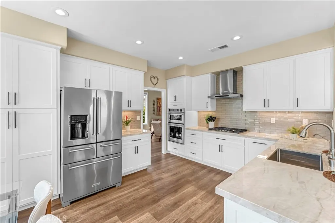
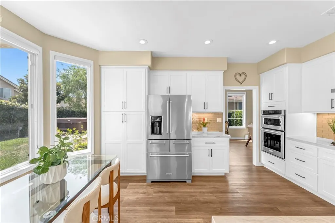
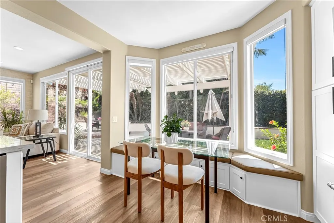
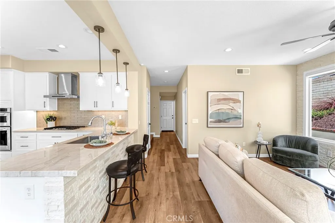
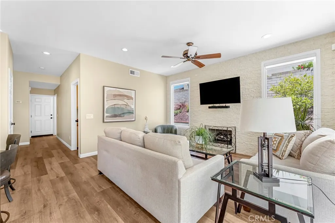
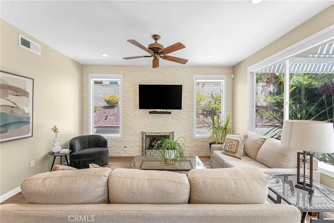
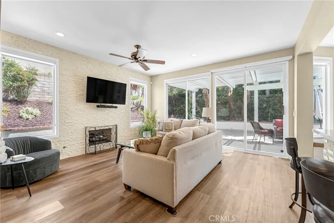
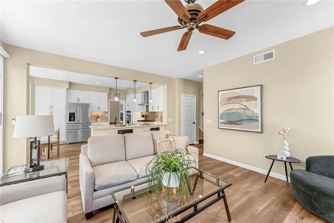
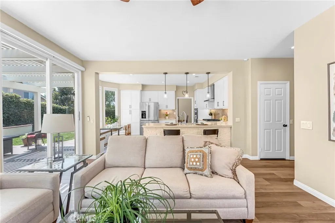
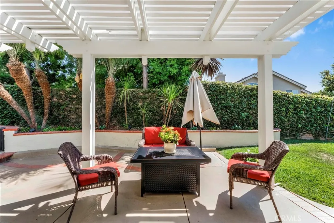
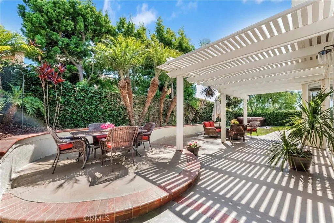
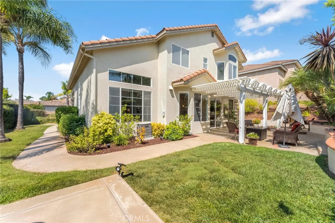
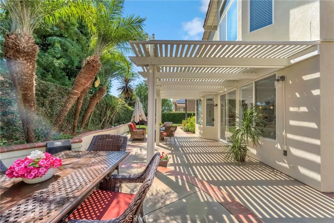
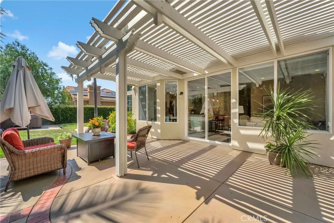
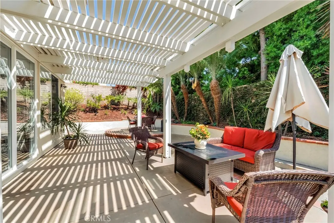
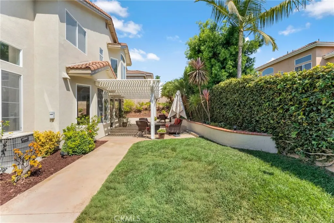
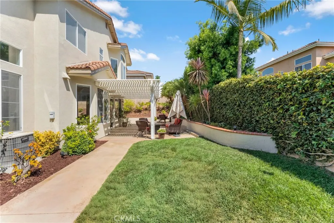
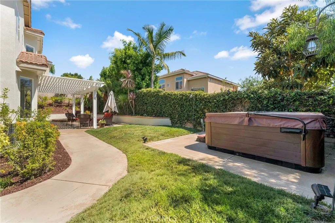
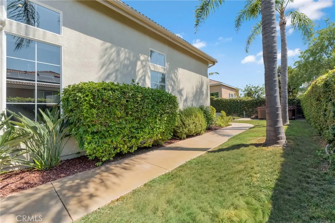
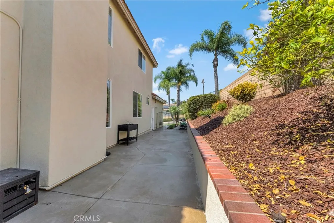
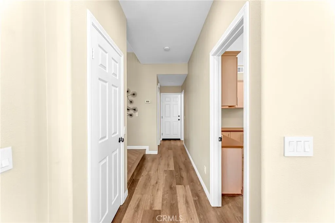
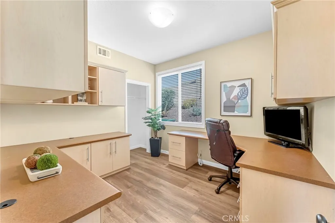
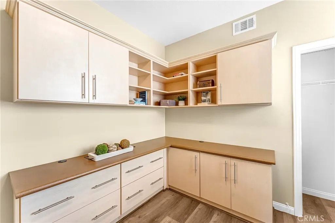
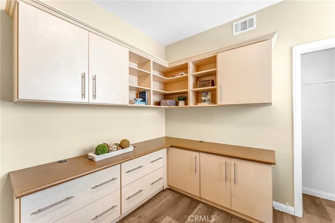
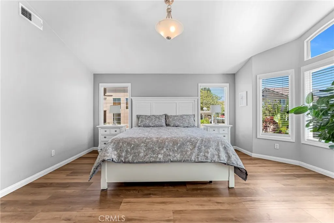
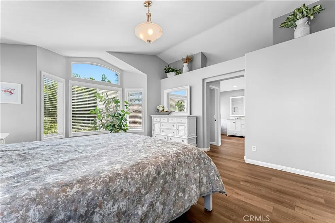
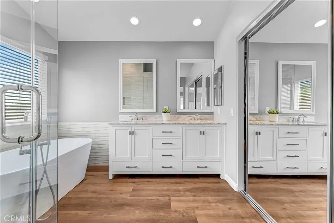
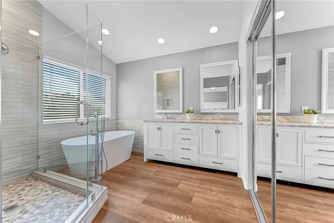
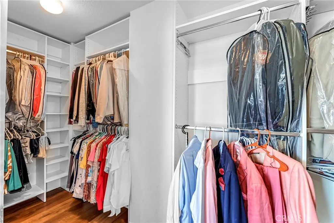
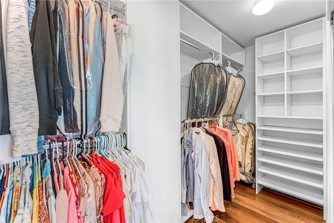
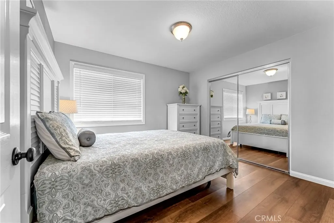
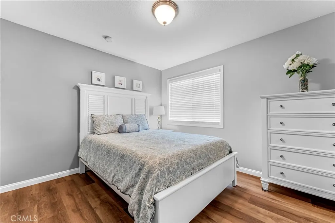
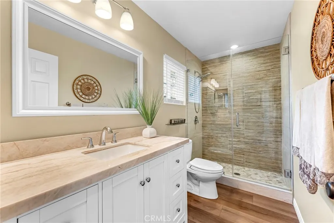
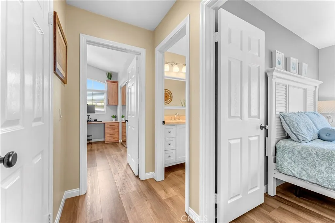
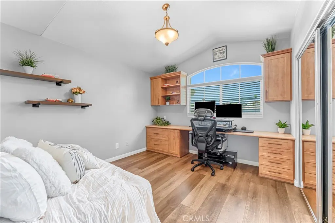
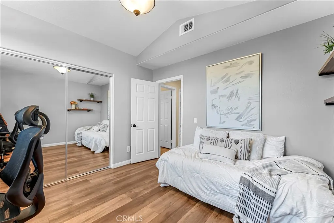
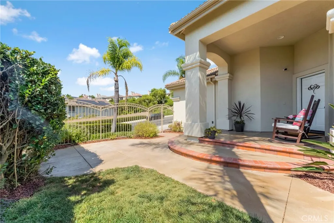
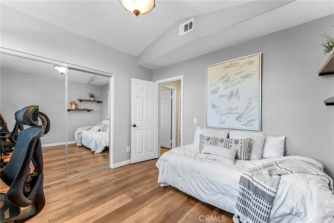
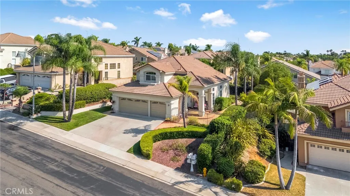
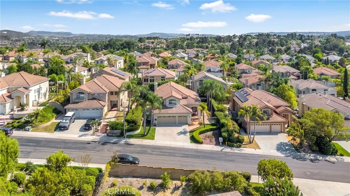
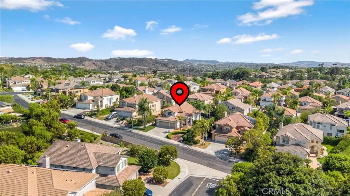
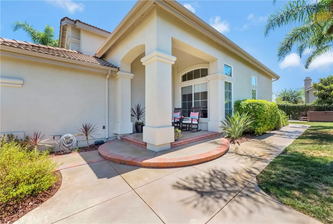
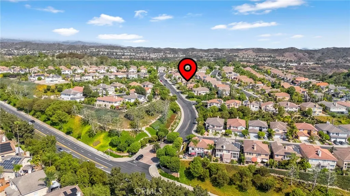
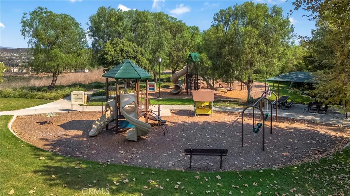
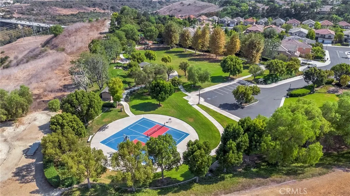
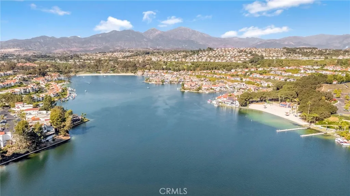
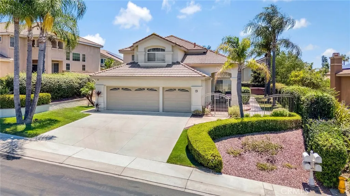
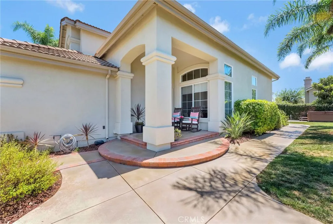
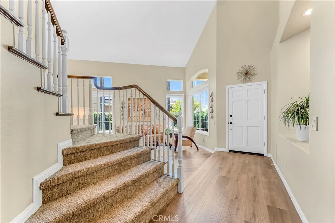
Welcome to this Stunning Designer home in the highly sought-after gated community of Quail Run. Meticulously maintained, this 4-bedroom, 3-bathroom residence offers more than 2,230 square feet of beautifully upgraded living space that perfectly blends timeless elegance, comfort, and functionality. Step inside to a light-filled open floor plan featuring soaring vaulted ceilings, a spacious living room, and a formal dining room highlighted by a custom designer chandelier. The inviting family room showcases a striking natural stone accent wall and cozy fireplace, flowing seamlessly into the beautifully remodeled kitchen. The reimagined open-concept kitchen is designed for both everyday living and entertaining, featuring custom cabinetry, stone countertops, a designer tile backsplash, premium KitchenAid stainless steel appliances, recessed lighting, a natural stone-accented peninsula, and a customized breakfast nook. The main level also includes a versatile bedroom or office complete with a custom built-in desk and cabinetry, along with a fully remodeled bathroom—ideal for guests, multigenerational living, or working from home. Upstairs, the spacious and light-filled primary suite features vaulted ceilings, a generous walk-in closet, and a luxurious ensuite bath with an expanded custom-tiled shower, soaking tub, dual vanities with stone countertops, and designer finishes. Two additional bedrooms include custom built-in desks and cabinetry, while the remodeled secondary bathroom offers updated vanities, stone counters, and a beautifully tiled shower. Step outside to your private backyard retreat, complete with a generous covered patio, above-ground spa, mature landscaping, and lush greenery—an ideal setting for morning coffee, weekend BBQs, entertaining, or relaxing beneath spectacular sunset skies. Additional upgrades include luxury vinyl plank flooring, dual-pane windows, fresh exterior paint, recessed lighting, custom window blinds, repiped plumbing, an EV charger, ADT security system, water softener, and whole-home water filtration system. Every detail has been thoughtfully updated, making this home truly move-in ready. Quail Run Residents enjoy HOA amenities: volleyball, basketball, pickleball courts, playground, and BBQ areas. Located near award-winning schools, beautiful parks, scenic hiking biking trails, shopping, dining, and freeways. Membership to Lake Mission Viejo, where you'll enjoy boating, beaches, summer concerts, fishing, and community events.
| Elementary School | Middle School | High School |
|---|---|---|
| Reilly Elementary School | Newhart Middle School | Capistrano Valley High School |
| Price History | |
|---|---|
| 8/1/2026 | Listed $1,675,000 |
General Features
| Living Area | 2230 |
|---|---|
| Sewer | Public Sewer |
| Heating | Central,Fireplace(s) |
| Cooling | Central Air |
| Utilities | Cable Available,Electricity Connected,Natural Gas Connected,Phone Connected,Sewer Connected,Water Connected |
| Possession | Close Plus 3 Days,Negotiable |
| Roof | Tile |
| Appliances | Dishwasher,Electric Oven,Gas Cooktop,Disposal,Microwave,Range Hood,Self Cleaning Oven,Water Softener,Water Heater,Water Purifier |
| HOA Fee | 295 |
| Garage Spaces | 3 |
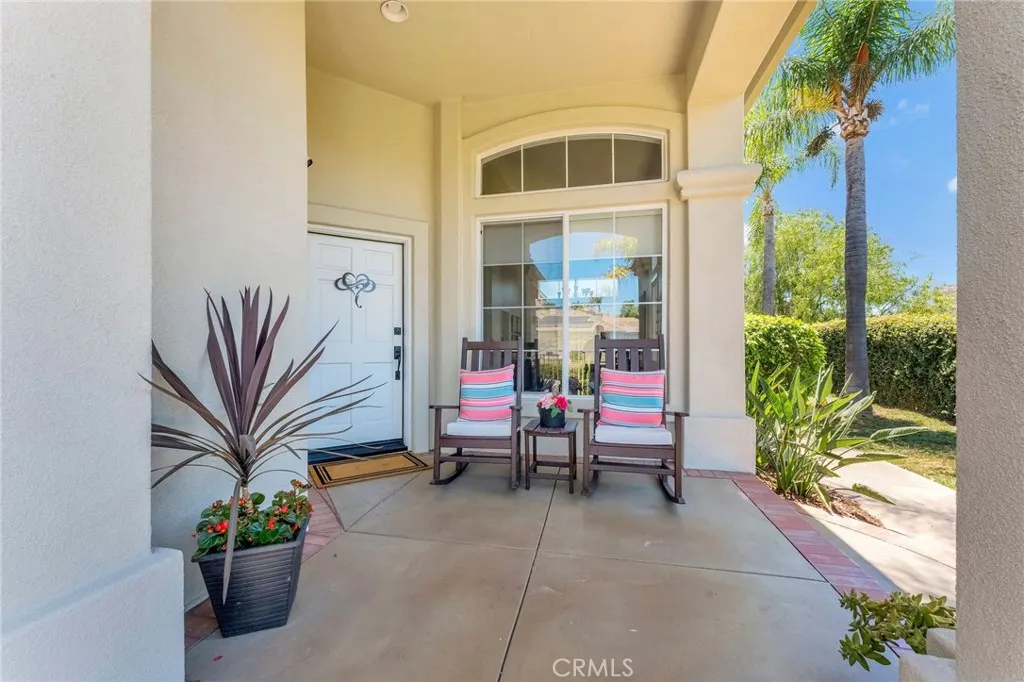
| Patio/Porch Features | Concrete,Covered,Front Porch,Patio |
| Pool Features | None |
| Security Features | Security System,Carbon Monoxide Detector(s),Gated Community,24 Hour Security,Smoke Detector(s) |
| Construction Materials | Stucco |
| Year Built | 1997 |
| Electric | 220 Volts in Garage,220 Volts in Laundry |
| View | Hills,Neighborhood |
| Stories Count | 2 |
| Levels | Two |
| Property Subtype | Single Family Residence |
| Community Features | Biking,Curbs,Dog Park,Fishing,Golf,Hiking,Lake,Park,Preserve/Public Land,Street Lights,Suburban,Sidewalks,Gated |
| HOA Fee 2 | 26 |
| Assoc Fee Paid Per | Monthly |
| County | Orange |
| New Construction | false |
| Property Type | Residential |
| Association Amenities | Controlled Access,Sport Court,Picnic Area,Playground,Security,Tennis Court(s) |
| HOA | true |
| Attached Garage | true |
| Subdivision Name | Quail Run - Centex (QR) |
| Garage Y/N | true |
| Full Baths | 3 |
| Special Listing Conditions | Standard |
| Status | Pending |
| Directions | Oso to Olympiad to Quail Run |
| High School | Capistrano Valley |
| City | Mission Viejo |
| Disclosures | HOA Disclosure |
| Association Name | Quail Run |
| Entry Location | front door |
| Senior Community Y/N | false |
| High School District | Capistrano Unified |
| Open Parking Spaces | 3 |
| Number Of Units Total | 1 |
| MLS Area | MS - Mission Viejo South |
| Lot Size Units | Square Feet |
| Lot Size Square Feet | 7500 |
| Listing Terms | Cash,Cash to New Loan,Conventional,1031 Exchange,FHA,Fannie Mae,Submit |
| Spa Features | Above Ground,Heated,Private |
| HOA Fee 2 Frequency | Monthly |
| Elementary School | Reilly |
| Property Attached Y/N | false |
| Land Lease Y/N | false |
| Current Financing | Conventional |
| Middle/Junior High School | Newhart |
| Property Condition | Updated/Remodeled,Turnkey |
| Additional Parcels Y/N | false |
| Lease Considered Y/N | false |
| Virtual Tour | https://www.zillow.com/view-imx/5685b4c6-7776-4985-85bd-c335414f6092?setAttribution=mls&wl=true&initialViewType=pano&utm_source=dashboard |
| Structure Type | House |
| AssociationName2 | Lake Mission Viejo Association |
| Living Area Units | Square Feet |
| Standard Status | Pending |
| Occupancy Type | Owner |
| Year Built Source | Assessor |
| Tax Lot | 35 |
| Virtual Tour | https://view.spiro.media/6_quail_run-5582 |
| Property Sub Type Additional | Single Family Residence |
| Expected Active Date | 2026-08-12 |
| PostalCity | MISSION VIEJO |
Interior Features
| Interior Amenities | Built-in Features,Breakfast Area,Cathedral Ceiling(s),Separate/Formal Dining Room,High Ceilings,In-Law Floorplan,Open Floorplan,Quartz Counters,Stone Counters,Recessed Lighting,Storage,Two Story Ceilings,Bedroom on Main Level,Primary Suite,Walk-In Closet(s) |
|---|---|
| Flooring | Vinyl |
| Fireplace Features | Family Room,Gas |
| Total Stories | 2 |
| Common Walls | No Common Walls |
| Air Conditioning Y/N | true |
| Heating Y/N | true |
| Window Features | Blinds,Custom Covering(s),Double Pane Windows,Screens |
| Fireplace Y/N | true |
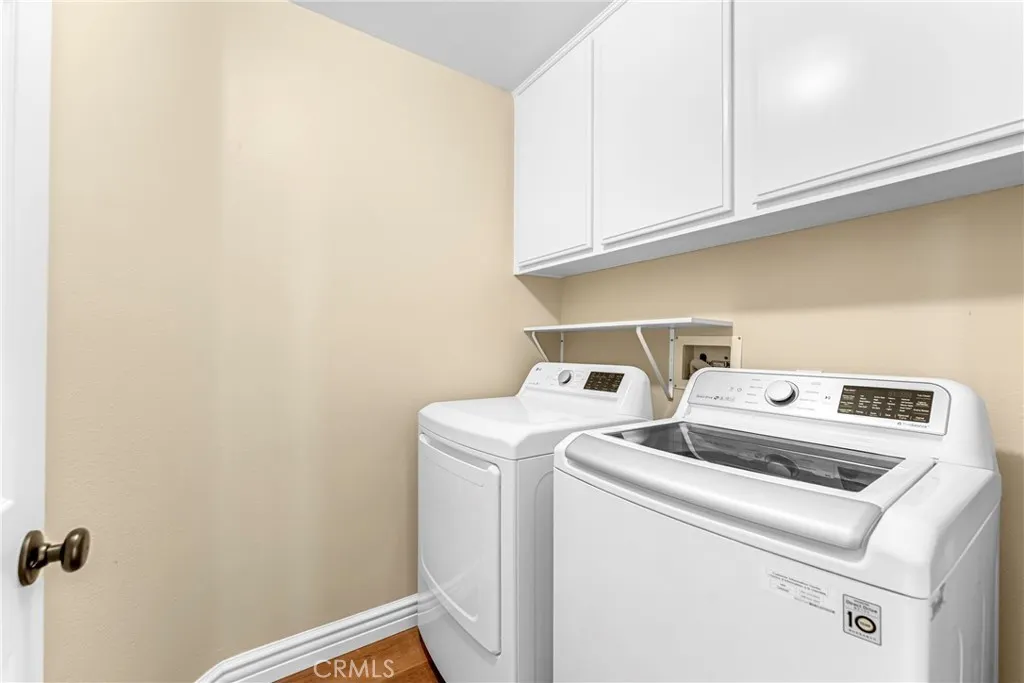
| Laundry Features | Washer Hookup,Electric Dryer Hookup,Inside,Laundry Room |
| Total Bedrooms | 4 |
| Entry Level | 1 |
| Main Level Bedrooms | 1 |
| Main Level Bathrooms | 1 |
| LivingAreaSource | Assessor |
| Total Baths | 3 |
Exterior Features
| Fencing | Good Condition,Stucco Wall,Wrought Iron |
|---|---|
| Parking Features | Door-Multi,Direct Access,Driveway Level,Garage,Garage Door Opener |
| Lot Features | Back Yard,Drip Irrigation/Bubblers,Front Yard,Sprinklers In Rear,Sprinklers In Front,Sprinklers Timer,Sprinklers On Side,Sprinkler System,Yard |
| Water Source | Public |
| Total Parking | 6 |
| Inclusions | Outdoor above ground spa, EV charger, Water softener and water filtration systems, ADT security system |
| Lot Size Area | 7500 |
| Foundation Details | Slab |
| Spa | true |
| Lot Size Acres | 0.1722 |
| Road Surface Type | Paved |
| Private Pool | false |
| Lot Size Source | Assessor |
| Door Features | Panel Doors |
| Road Frontage Type | City Street |
Amenities
- Foreclosure
- Views
- Short Sale
- New Construction
- Adult 55+
- Lease To Own
- No HOA Fees
- Furnished
- Primary On Main
- Air Conditioning
- Seller Finance
- Green
- Fixer Upper
- Horse
- Golf
- Fireplace
- Deck
- Garage
- Basement
- Pool
Property vs Single Family Average in 92692
Price
Year Built
 Based on information from California Regional Multiple Listing Service, Inc. as of September 12, 2026 7:54 PM UTC This information is for your personal, non-commercial use and may not be used for any purpose other than to identify prospective properties you may be interested in purchasing. Display of MLS data is usually deemed reliable but is NOT guaranteed accurate by the MLS. Buyers are responsible for verifying the accuracy of all information and should investigate the data themselves or retain appropriate professionals. Information from sources other than the Listing Agent may have been included in the MLS data. Unless otherwise specified in writing, Broker/Agent has not and will not verify any information obtained from other sources. The Broker/Agent providing the information contained herein may or may not have been the Listing and/or Selling Agent.
