
Address
440 W Main Street, Tustin, CA
Price
$ 2,900,000
Property Attributes
- MLS#PW26090922
- TypeSingle Family
- Listing Status Active
- CountyOrange
- CityTustin
- Area Tustin
- NeighborhoodStafford and Tustin Tract
- Zip92780
- Style
- Year Built1976
- Price$ 2,900,000
- Bedrooms5
- Full Bathrooms4
- Half Bathrooms1
- Sqr Footage3432
- Lot Size0.6516 Acres
Data Source:
California Regional MLS (CRMLS)
Property Description
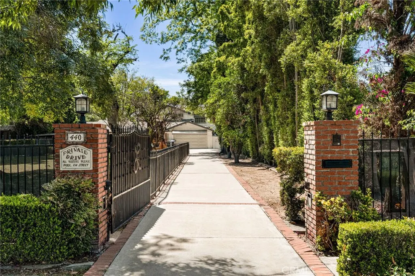
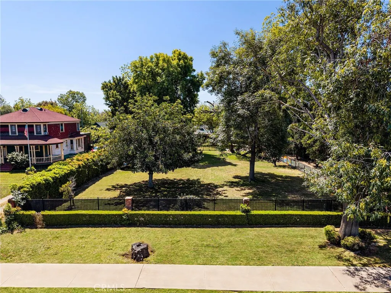
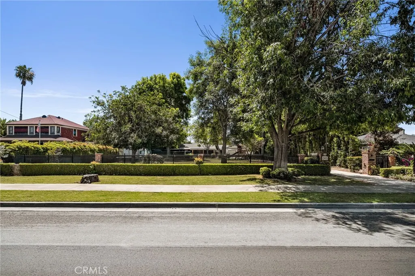
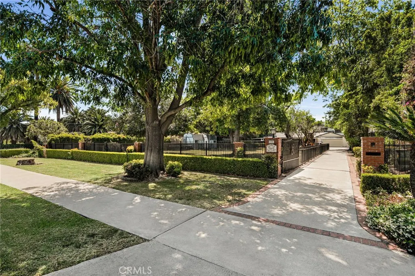
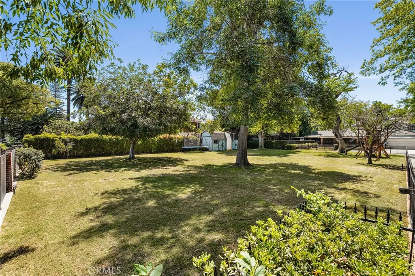
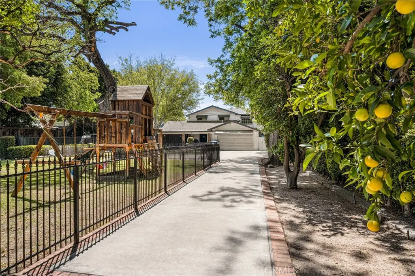
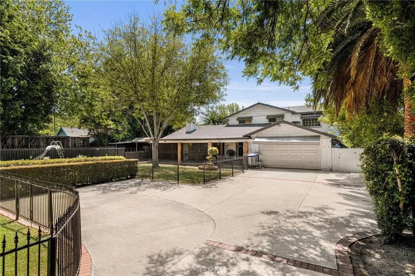
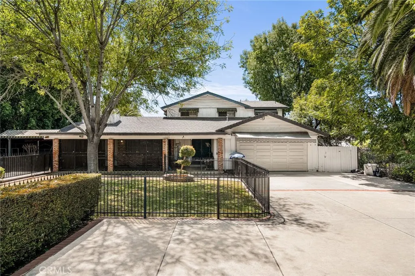
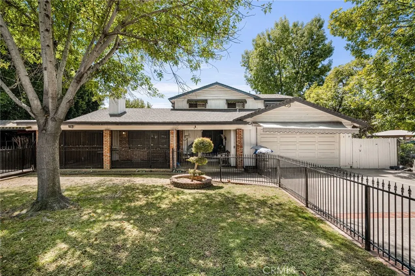
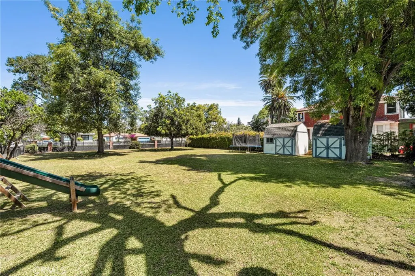
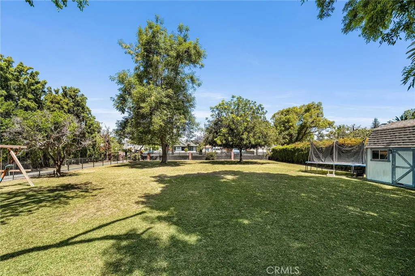
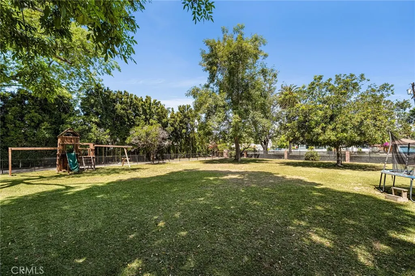
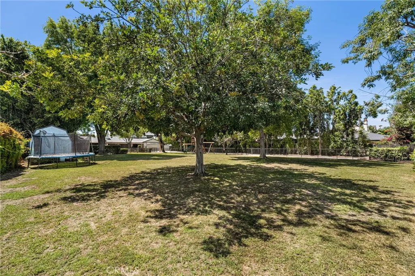
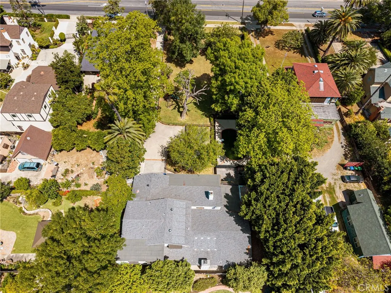
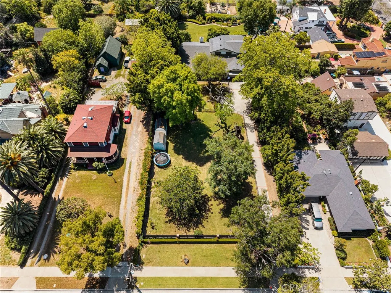
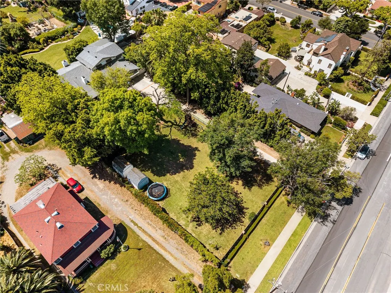
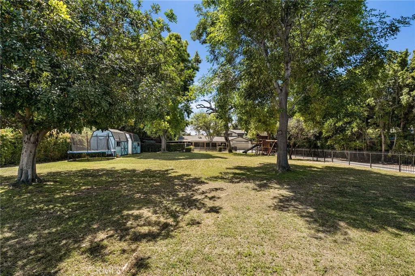
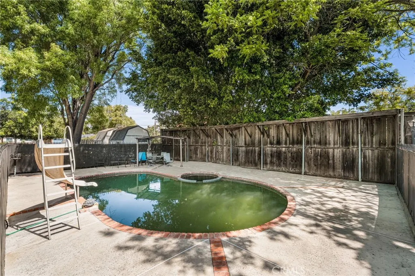
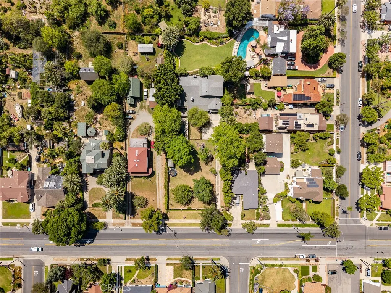
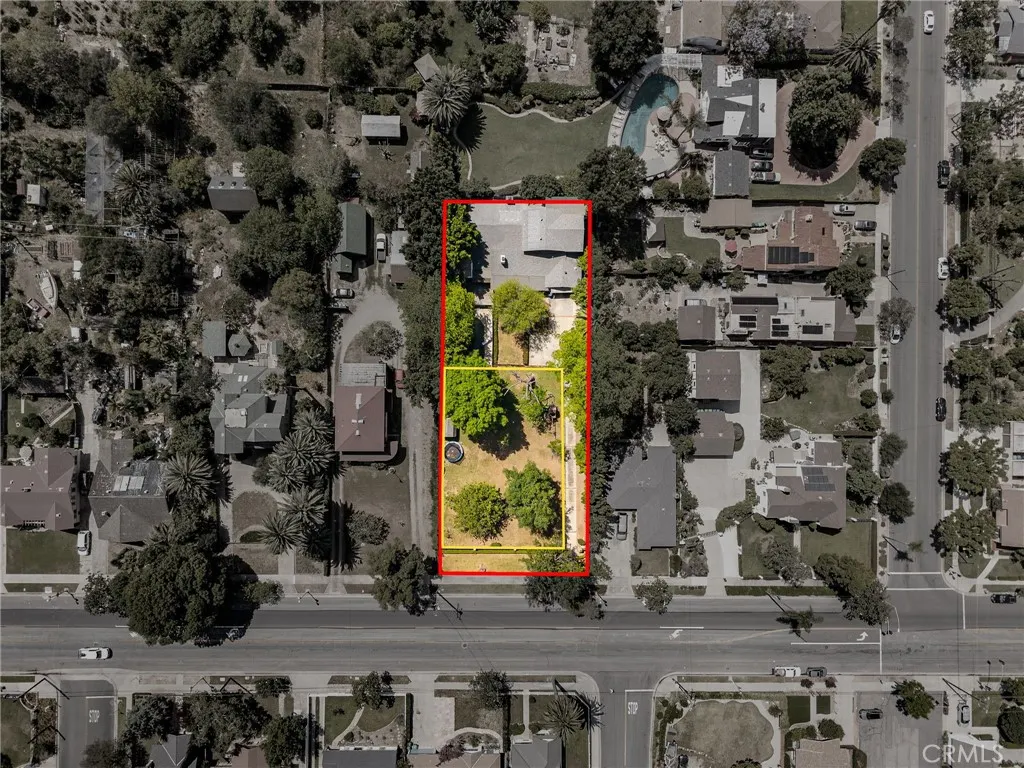
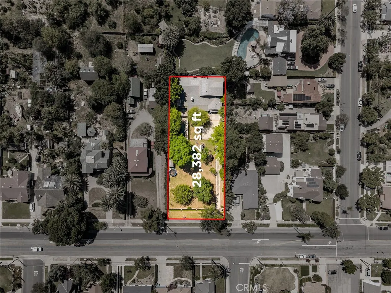
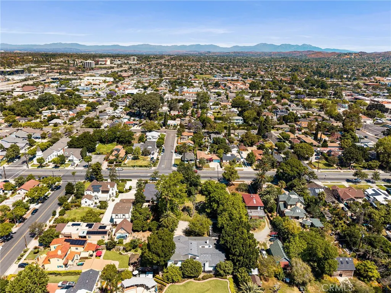
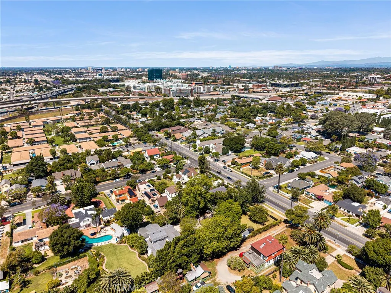
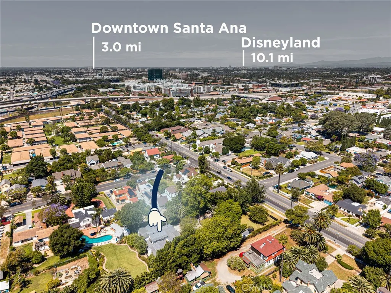
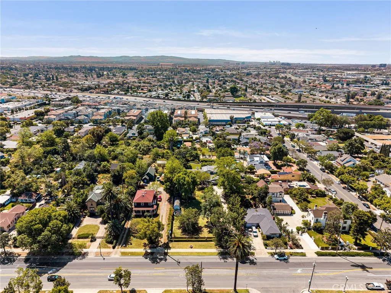
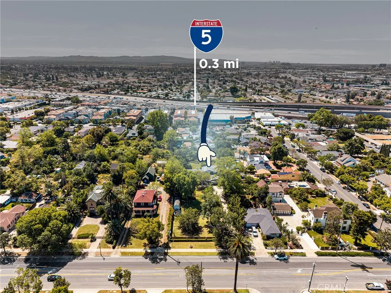
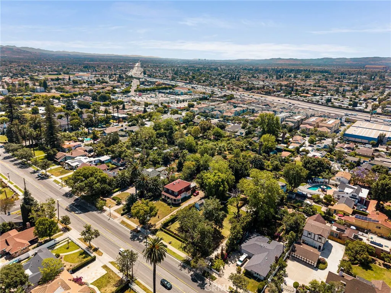
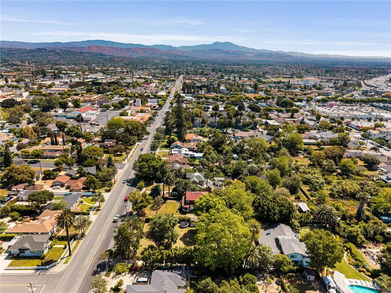
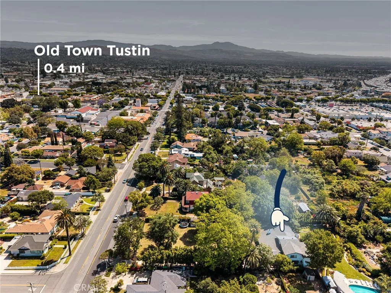
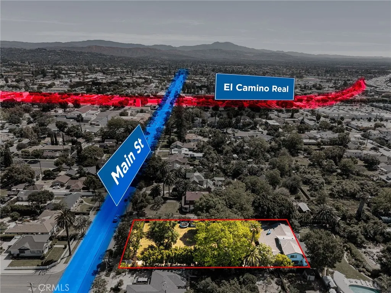
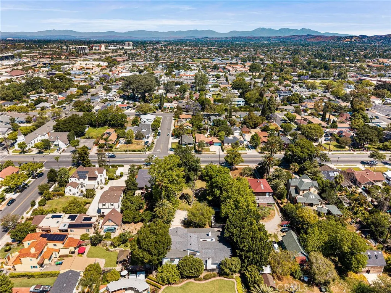
Old Town Tustin's 3rd largest residential lot hits the market for the first time in decades! Set on 28,382 square feet along Main Street, this property offers something rare: the ability to buy a turnkey home and still have room to build, or to acquire a shovel-ready lot in one of Orange County's most sought-after historic neighborhoods. The seller is open to selling the entire property or the front lot (Parcel 1) separately. Parcel 1 is an unimproved lot with Main Street frontage and an existing water meter, fully positioned for new construction. A lot split was approved by the City of Tustin and simply needs to be recorded at the county level, making this one of the most move-forward-ready development opportunities in Old Town. Parcel 2 is the rear flag lot where the existing 5-bedroom, 3.5-bath home lives: 3,432 square feet with a pool, two fireplaces, and a 2-car garage. Live here while you plan, build next door, or hold both. ADU rights are confirmed for all three options simultaneously on both parcels: a converted ADU, a JADU up to 500 SF, and a detached ADU up to 800 SF. Sewer lateral replaced in 2024. Buyer to verify with the city. Steps from the shops, restaurants, and weekend energy of Old Town Tustin. Whether you're an end user who wants the space to grow into, a developer ready to build, or an investor looking for long-term upside, this lot size, this location, and this flexibility don't come around often. Showings by appointment only. No sign on property.
| Middle School | High School |
|---|---|
| Columbus Tustin Middle School | Tustin High School |
| Price History | |
|---|---|
| 4/30/2026 | Listed $2,900,000 |
General Features
| Living Area | 3432 |
|---|---|
| Sewer | Public Sewer |
| Heating | Forced Air,Fireplace(s) |
| Cooling | Central Air,Electric,Gas,High Efficiency,Wall/Window Unit(s),Attic Fan |
| Utilities | Cable Available,Cable Connected,Electricity Available,Electricity Connected,Natural Gas Available,Natural Gas Connected,Phone Available,Phone Connected,Sewer Available,Sewer Connected,Underground Utilities,Water Available,Water Connected |
| Possession | Negotiable |
| Roof | Composition,Fire Proof |
| Appliances | 6 Burner Stove,Built-In Range,Barbecue,Convection Oven,Dishwasher,Exhaust Fan,Electric Oven,Disposal,Gas Range,High Efficiency Water Heater,Microwave,Refrigerator,Range Hood,Self Cleaning Oven,Water To Refrigerator,Water Heater,Dryer,Washer |
| Garage Spaces | 2 |
| Patio/Porch Features | Brick,Concrete,Covered,Enclosed,Front Porch,Patio,Porch,Screened |
| Architectural Style | Craftsman,Custom |
| Pool Features | Fenced,Filtered,Gunite,Gas Heat,Heated,In Ground,Permits,Private |
| Security Features | Prewired,Security System,Carbon Monoxide Detector(s),Fire Detection System,Security Gate,Smoke Detector(s),Window Bars |
| Construction Materials | Brick,Drywall,Concrete,Copper Plumbing |
| Year Built | 1976 |
| Electric | Electricity - On Property,Unknown |
| View | None |
| Stories Count | 2 |
| Levels | Two |
| Property Subtype | Single Family Residence |
| Community Features | Biking,Curbs,Gutter(s),Street Lights,Suburban,Sidewalks,Park |
| Accessibility | Adaptable For Elevator,Safe Emergency Egress from Home,Parking |
| County | Orange |
| New Construction | false |
| Property Type | Residential |
| HOA | false |
| Attached Garage | true |
| Contingency | Seller is open to selling front parcel or BOTH parcels of land. Lot split has already been approved by the city. Entitlements in hand, just need to be recorded with the county. |
| Subdivision Name | Stafford and Tustin Tract |
| Facing Direction | North |
| Garage Y/N | true |
| Other Structures | Barn(s),Outbuilding,Shed(s),Storage |
| Full Baths | 3 |
| Special Listing Conditions | Standard |
| Status | Active |
| Directions | Turn on Main Street. Park on Main street. |
| High School | Tustin |
| City | Tustin |
| Disclosures | Historical,Incorporated,Manufactured Homes Allowed |
| Entry Location | front of home |
| Senior Community Y/N | false |
| High School District | Tustin Unified |
| Open Parking Spaces | 6 |
| Number Of Units Total | 1 |
| MLS Area | 71 - Tustin |
| Lot Size Units | Square Feet |
| Lot Size Square Feet | 28382 |
| Listing Terms | Cash |
| Spa Features | Gunite,Heated,In Ground,Permits,Private |
| Property Attached Y/N | false |
| Land Lease Y/N | false |
| Middle/Junior High School | Columbus Tustin |
| Property Condition | Additions/Alterations,Building Permit,Repairs Cosmetic |
| Additional Parcels Y/N | false |
| Lease Considered Y/N | false |
| Structure Type | House |
| Living Area Units | Square Feet |
| Standard Status | Active |
| Occupancy Type | Owner |
| Year Built Source | Assessor |
| Tax Lot | 401- |
| Property Sub Type Additional | Single Family Residence |
| PostalCity | TUSTIN |
Interior Features
| Interior Amenities | Beamed Ceilings,Wet Bar,Breakfast Bar,Built-in Features,Chair Rail,Ceiling Fan(s),Cathedral Ceiling(s),Granite Counters,High Ceilings,Multiple Staircases,Open Floorplan,Pantry,Pull Down Attic Stairs,Stone Counters,Storage,Sunken Living Room,Two Story Ceilings,Bar,Wood Product Walls,Attic,Bedroom on Main Level |
|---|---|
| Flooring | Laminate,Tile,Wood |
| Fireplace Features | Family Room,Great Room,Living Room,Wood Burning |
| Total Stories | 2 |
| Common Walls | No Common Walls |
| Air Conditioning Y/N | true |
| Heating Y/N | true |
| Window Features | Blinds,Custom Covering(s),Double Pane Windows,Drapes,Plantation Shutters,Wood Frames |
| Fireplace Y/N | true |
| Half Baths | 1 |
| 3/4 Baths | 1 |
| Laundry Features | Gas Dryer Hookup,In Garage |
| Total Bedrooms | 5 |
| Entry Level | 1 |
| Main Level Bedrooms | 2 |
| Main Level Bathrooms | 2 |
| LivingAreaSource | Assessor |
| Total Baths | 5 |
Exterior Features
| Exterior Amenities | Awning(s),Barbecue,Lighting,Rain Gutters,Brick Driveway |
|---|---|
| Fencing | Brick,Excellent Condition,Masonry,Wrought Iron |
| Parking Features | Concrete,Door-Multi,Driveway Level,Driveway,Electric Gate,Garage Faces Front,Garage,Garage Door Opener,Gated,Oversized,Private,RV Potential |
| Lot Features | Flag Lot,Sprinklers In Front,Near Park,Rectangular Lot,Sprinklers Timer,Sprinkler System,Street Level,Trees,Value In Land,Yard |
| Water Source | Public |
| Total Parking | 8 |
| Lot Size Area | 28382 |
| Foundation Details | Combination,Concrete Perimeter,Raised,Slab |
| Spa | true |
| Lot Size Acres | 0.6516 |
| Road Surface Type | Paved |
| Private Pool | true |
| Lot Size Source | Assessor |
| Door Features | Double Door Entry,French Doors,Mirrored Closet Door(s),Panel Doors,Service Entrance |
| Road Frontage Type | City Street |
| LotDimensionsSource | Assessor |
Amenities
- Foreclosure
- Views
- Short Sale
- New Construction
- Adult 55+
- Lease To Own
- No HOA Fees
- Furnished
- Primary On Main
- Air Conditioning
- Seller Finance
- Green
- Fixer Upper
- Horse
- Golf
- Fireplace
- Deck
- Garage
- Basement
- Pool
Property vs Single Family Average in 92780
Price
Year Built
 Based on information from California Regional Multiple Listing Service, Inc. as of September 15, 2026 1:42 AM UTC This information is for your personal, non-commercial use and may not be used for any purpose other than to identify prospective properties you may be interested in purchasing. Display of MLS data is usually deemed reliable but is NOT guaranteed accurate by the MLS. Buyers are responsible for verifying the accuracy of all information and should investigate the data themselves or retain appropriate professionals. Information from sources other than the Listing Agent may have been included in the MLS data. Unless otherwise specified in writing, Broker/Agent has not and will not verify any information obtained from other sources. The Broker/Agent providing the information contained herein may or may not have been the Listing and/or Selling Agent.
