
Views


Address
17705 Rodeo Road, Ortega Mountain, CA
Price
$ 1,299,000
Property Attributes
- MLS#SW25267411
- TypeSingle Family
- Listing Status Active
- CountyRiverside
- CityOrtega Mountain
- Area Southwest Riverside County
- Zip92530
- Style
- Year Built1974
- Price$ 1,299,000
- Bedrooms3
- Full Bathrooms2
- Half Bathrooms0
- Sqr Footage1724
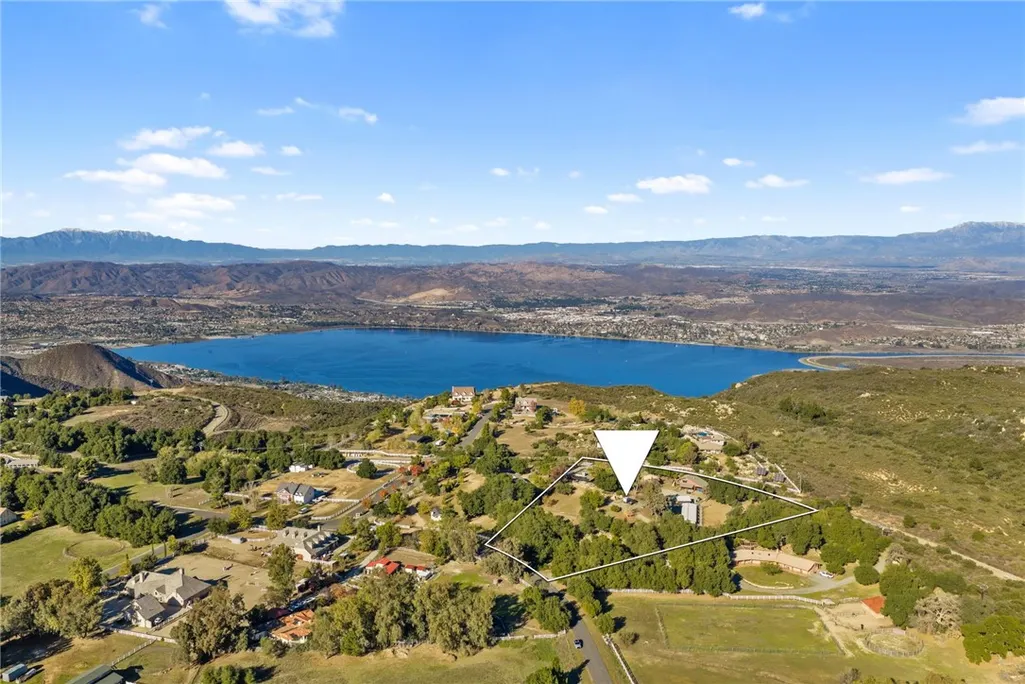
- Lot Size2.76 Acres
Data Source:
California Regional MLS (CRMLS)
Property Description
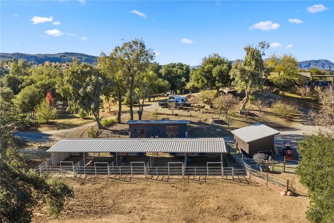
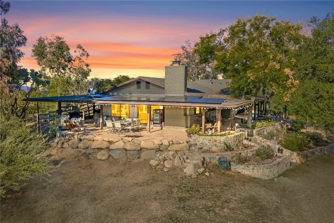
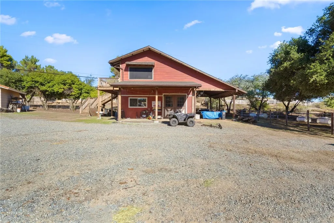
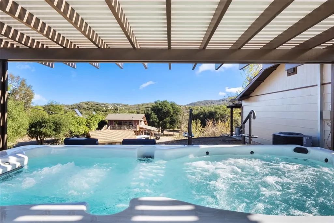
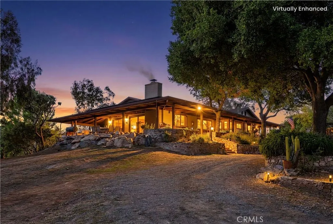
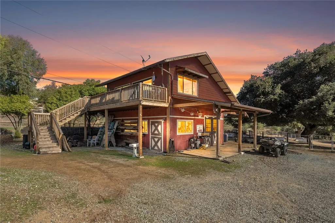
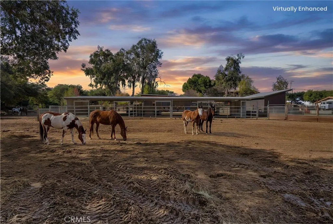
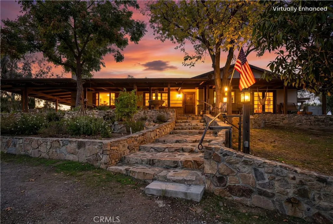
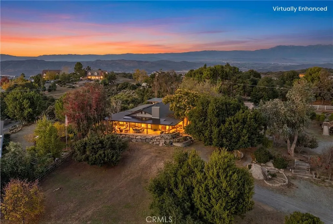
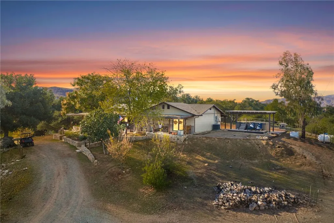
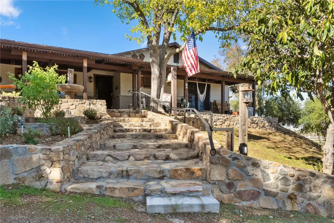
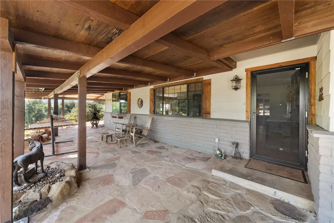
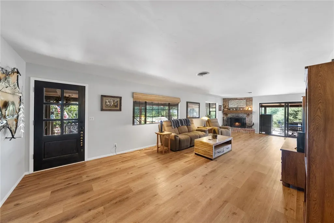
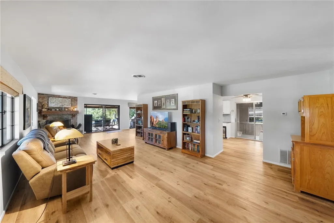
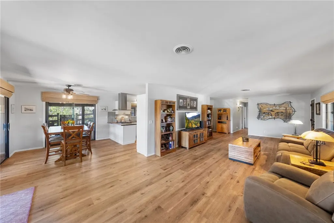
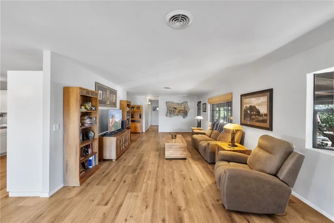
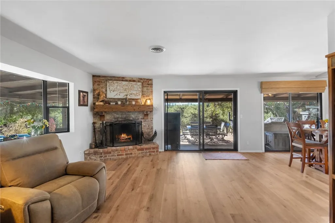
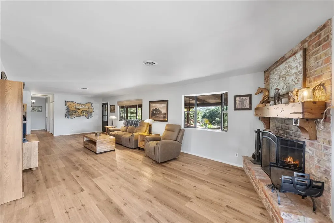
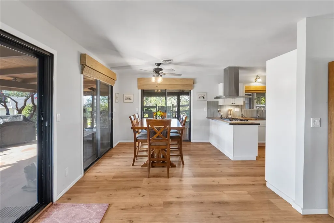
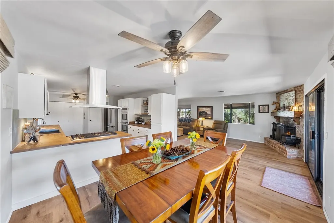
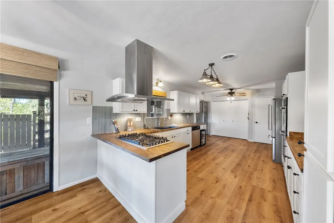
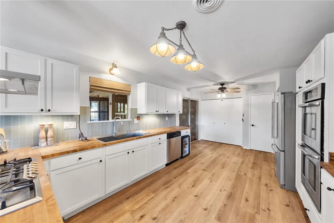
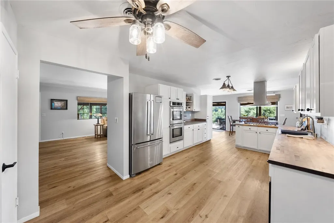
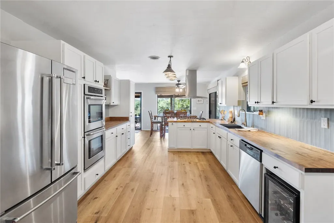
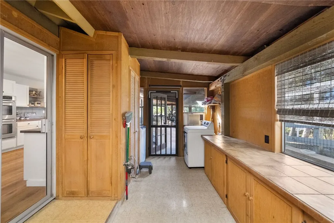
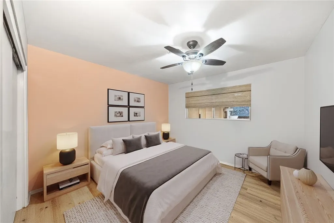
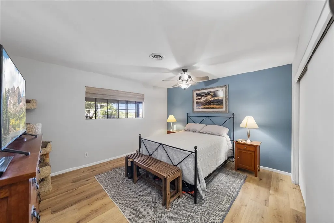
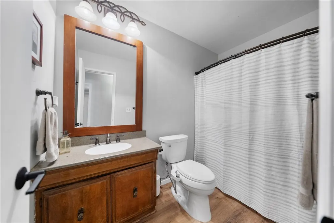
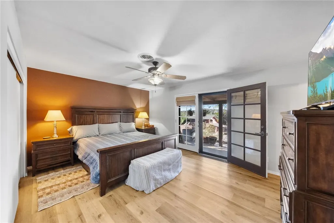
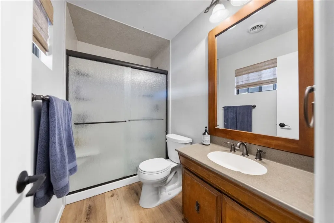
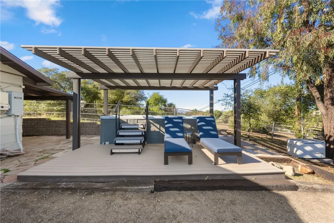
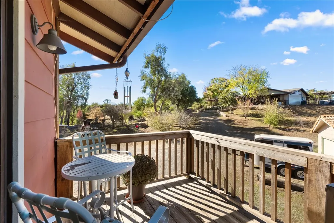
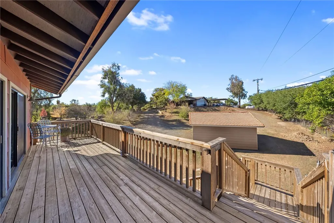
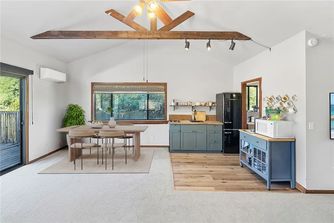
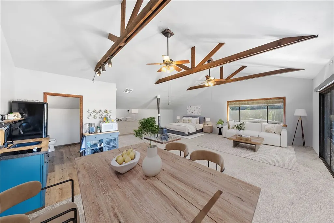
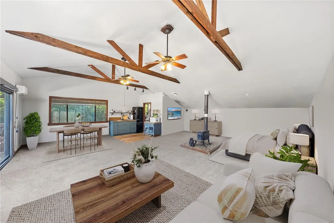
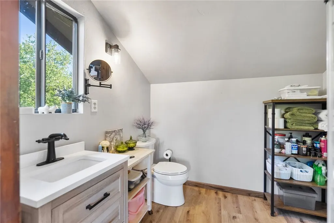
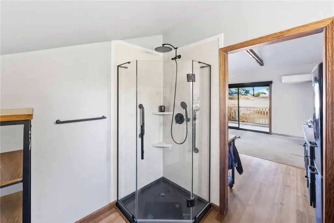
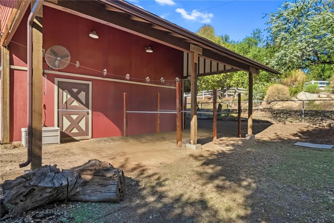
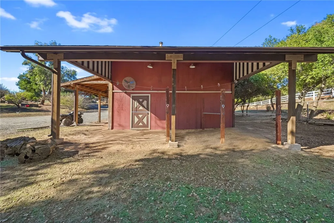
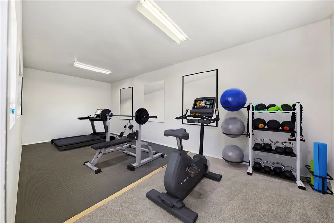
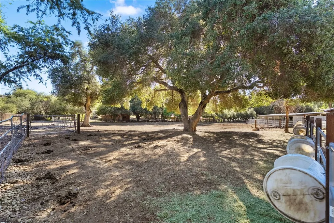
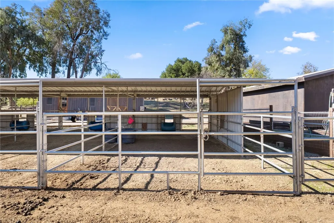
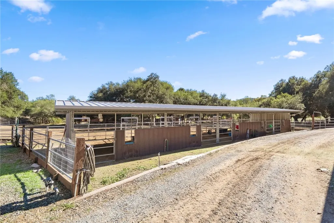
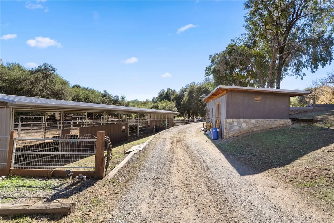
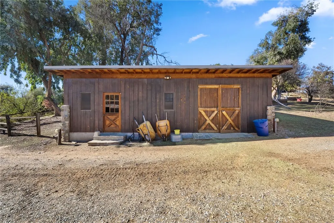
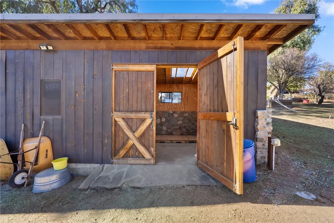
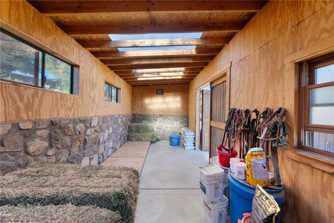
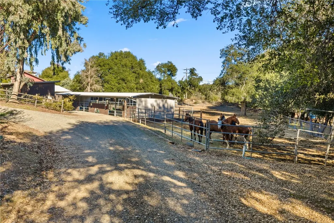
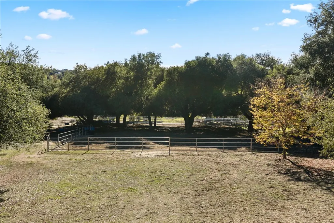
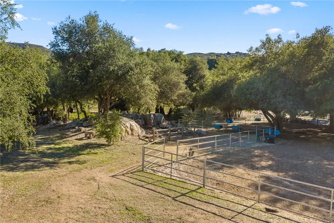
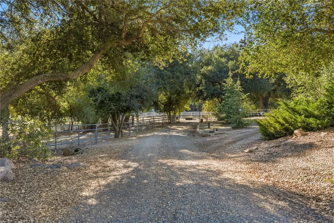
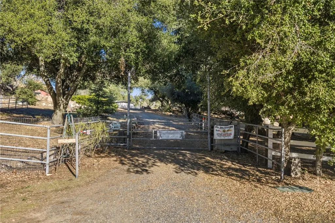
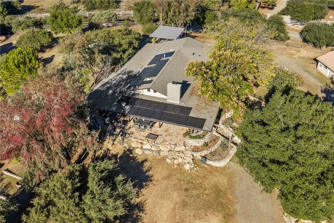
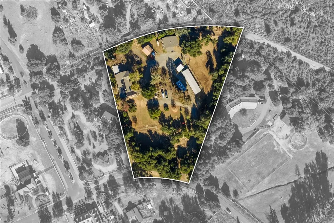
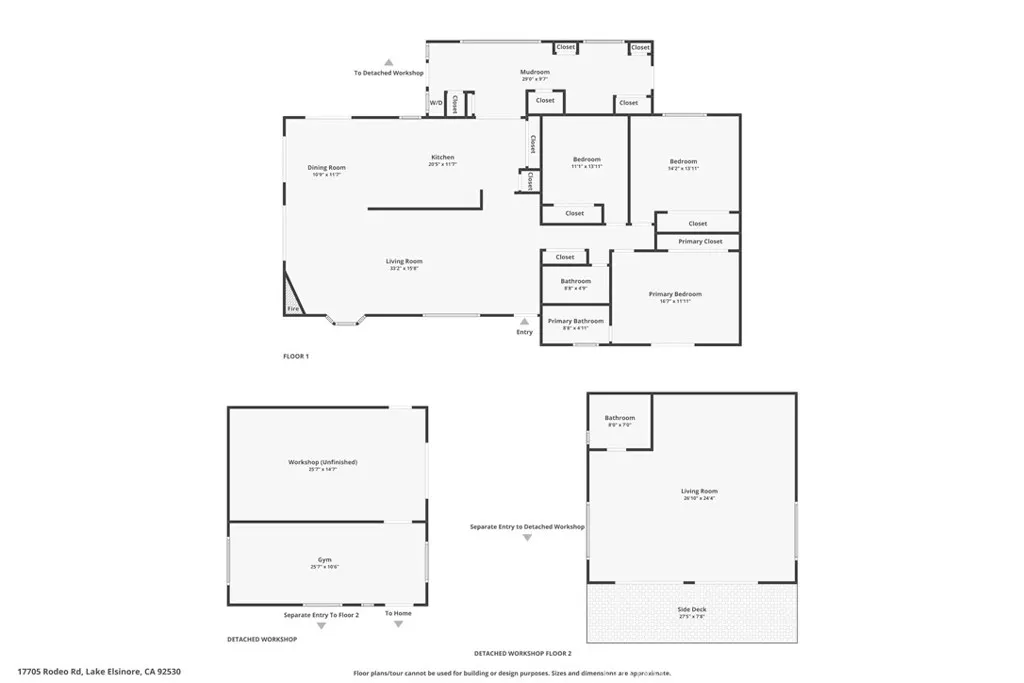
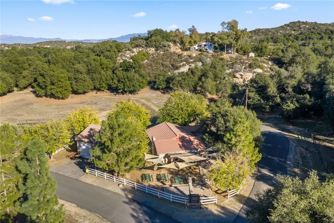
This one-of-a-kind equestrian ranch blends rustic charm with modern upgrades and a beautifully designed horse setup that’s ready from day one. The inviting three-bedroom, two-bath ranch-style home offers a spacious layout with a beautifully remodeled kitchen featuring open shelving, wood block counters, and upgraded appliances. The large great room, anchored by a cozy fireplace, creates the ideal gathering space, while the oversized mud/utility room adds exceptional functionality for country living. A charming wraparound porch frames peaceful hill views—ideal for enjoying morning coffee or evening sunsets. Horse lovers will appreciate the thoughtful setup: five large pipe-panel stalls, a newer hay/garden shed, and spacious front and back pastures with plenty of room to roam. The updated barn offers dual wash bays and an inviting bonus living space above with a remodeled kitchenette, great room, and stylish bathroom—ideal for guests, or additional flexibility. Lifestyle amenities continue throughout the property with a 16-foot swim spa, a covered pergola, multiple fruit trees, and a dedicated garden area. The acreage is fully fenced and cross-fenced, with an electric gate entry for added privacy. Additional upgrades include an owned solar system and a whole-house generator for comfort and efficiency.
| Price History | |
|---|---|
| 2/11/2026 | Listed $1,299,000 |
General Features
| Living Area | 1724 |
|---|---|
| Sewer | Septic Tank |
| Heating | Central |
| Cooling | Central Air |
| Utilities | Electricity Connected,Propane |
| Possession | Close Plus 3 Days |
| Appliances | Double Oven,Dishwasher,Disposal |
| Zoning | R |
| HOA Fee | 375 |
| Garage Spaces | 2 |
| Patio/Porch Features | Covered,Deck,Front Porch,Open,Patio |
| Pool Features | None |
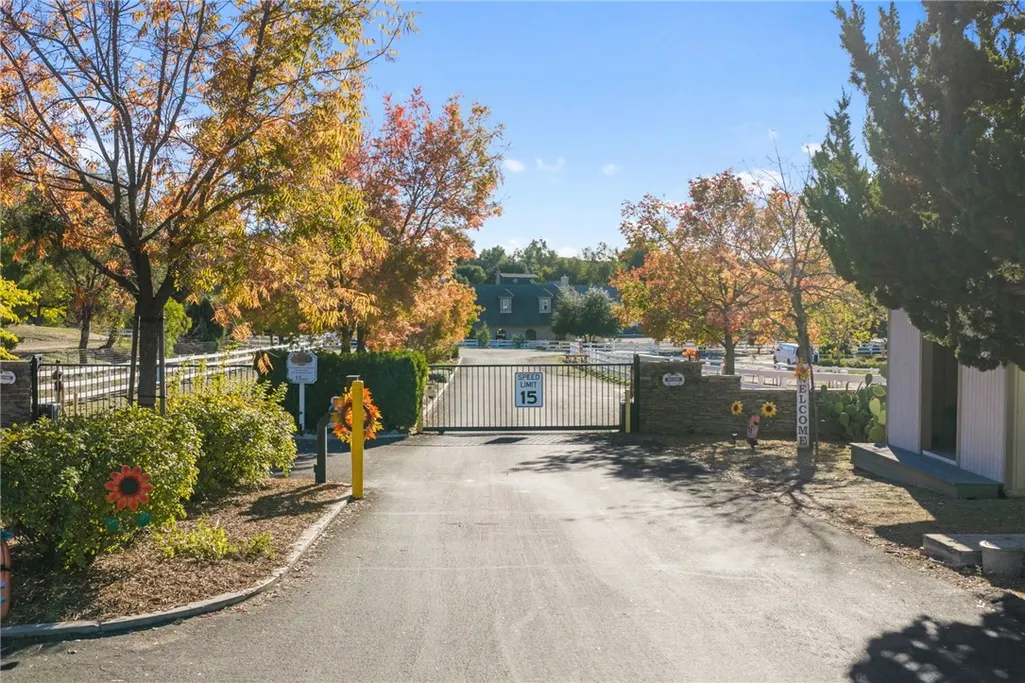
| Security Features | Security Gate,Gated Community |
| Year Built | 1974 |
| View | Hills,Mountain(s),Neighborhood,Pasture |
| Stories Count | 1 |
| Levels | One |
| Property Subtype | Single Family Residence |
| Elevation | 3070 |
| Community Features | Hiking,Horse Trails,Mountainous,Near National Forest,Park,Preserve/Public Land,Rural,Gated |
| Assoc Fee Paid Per | Quarterly |
| County | Riverside |
| New Construction | false |
| Property Type | Residential |
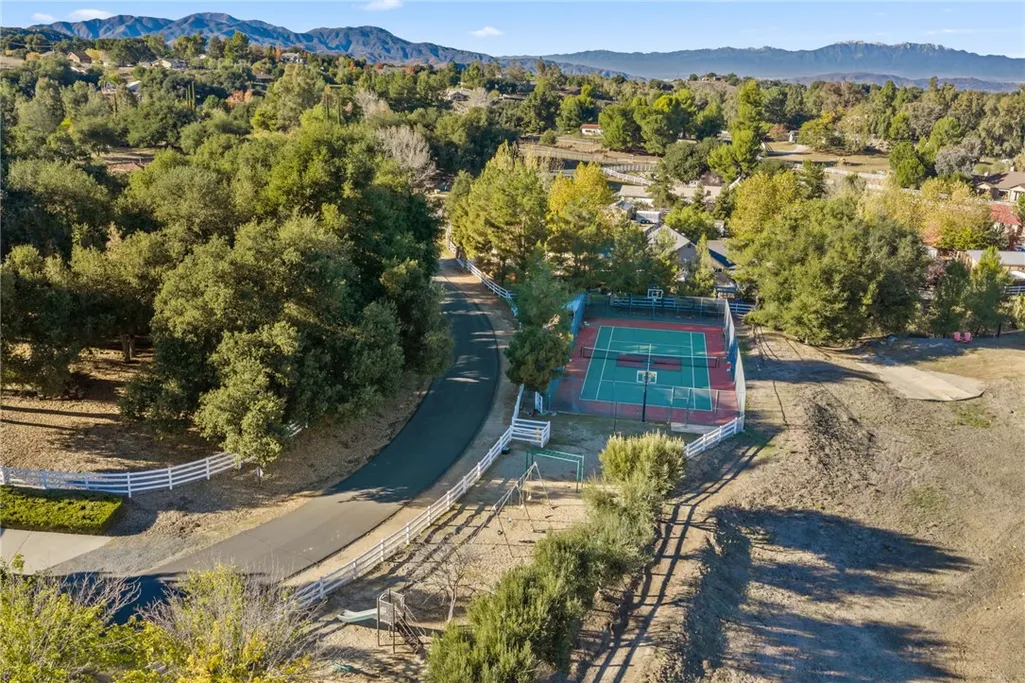
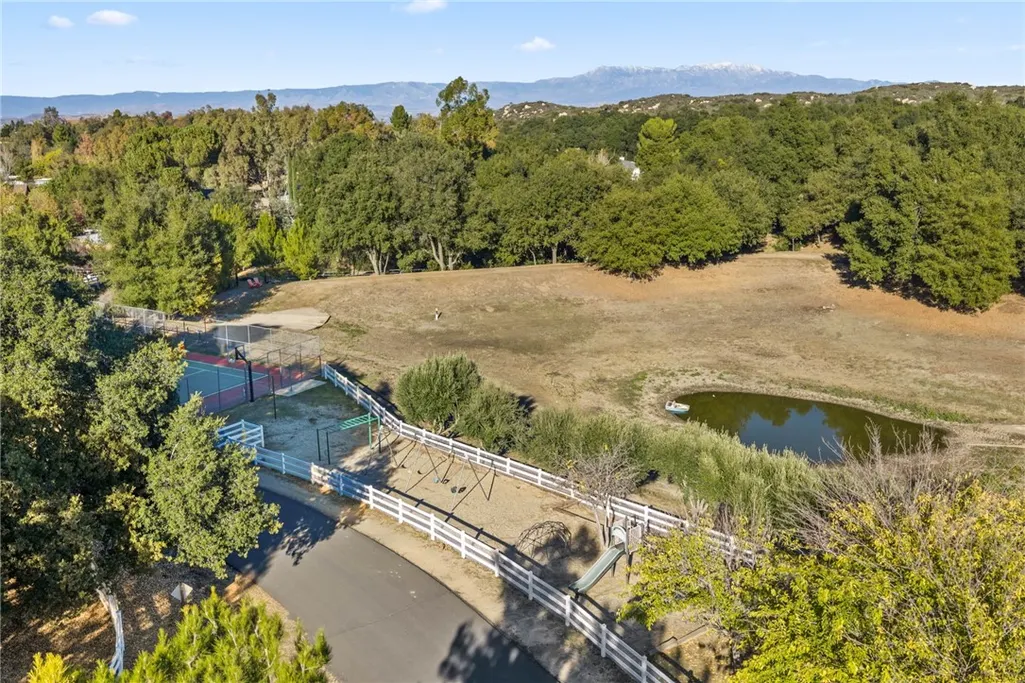
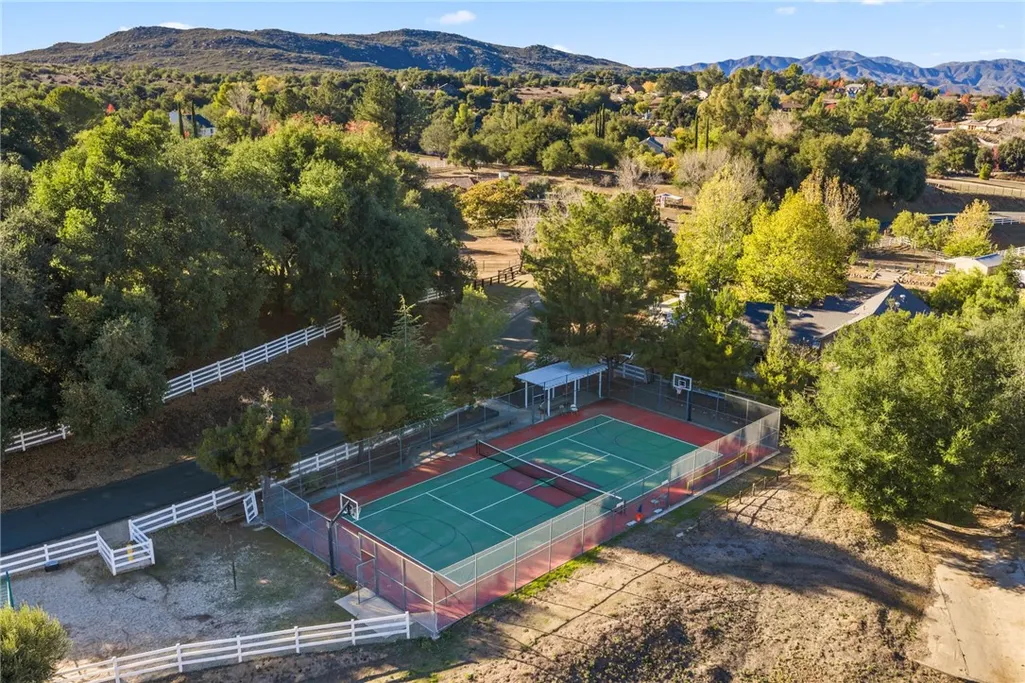
| Association Amenities | Picnic Area,Playground,Tennis Court(s) |
| HOA | true |
| Attached Garage | false |
| Contingency | None |
| Garage Y/N | true |
| Other Structures | Barn(s),Shed(s),Storage |
| Full Baths | 2 |
| Special Listing Conditions | Standard |
| Status | Active |
| Directions | Ortega to South Main Divide |
| City | Ortega Mountain |
| Disclosures | Covenants/Restrictions Disclosure,HOA Disclosure |
| Association Name | Rancho Capistrano |
| Entry Location | 1 |
| Senior Community Y/N | false |
| High School District | Lake Elsinore Unified |
| Number Of Units Total | 1 |
| MLS Area | SRCAR - Southwest Riverside County |
| Lot Size Units | Square Feet |
| Lot Size Square Feet | 120226 |
| Listing Terms | Cash,Conventional |
| Spa Features | Heated |
| Property Attached Y/N | false |
| Land Lease Y/N | false |
| Current Financing | Conventional |
| Additional Parcels Y/N | false |
| Lease Considered Y/N | false |
| Virtual Tour | https://www.zillow.com/view-imx/0dfb4591-1961-407d-a409-30522ea908ea?wl=true&setAttribution=mls&initialViewType=pano |
| Structure Type | House |
| Living Area Units | Square Feet |
| Standard Status | Active |
| Occupancy Type | Owner |
| Year Built Source | Assessor |
| Tax Lot | 36 |
| Virtual Tour | https://www.zillow.com/view-imx/0dfb4591-1961-407d-a409-30522ea908ea?initialViewType=pano |
| Property Sub Type Additional | Single Family Residence |
| PostalCity | LAKE ELSINORE |
Interior Features
| Interior Amenities | Breakfast Area,Ceiling Fan(s),All Bedrooms Down |
|---|---|
| Flooring | Vinyl |
| Fireplace Features | Family Room |
| Total Stories | 1 |
| Common Walls | No Common Walls |
| Air Conditioning Y/N | true |
| Heating Y/N | true |
| Fireplace Y/N | true |
| Laundry Features | Laundry Room |
| Total Bedrooms | 3 |
| Entry Level | 1 |
| Main Level Bedrooms | 3 |
| Main Level Bathrooms | 2 |
| LivingAreaSource | Assessor |
| Total Baths | 2 |
Exterior Features
| Fencing | Pipe |
|---|---|
| Parking Features | Driveway |
| Lot Features | Horse Property,Lot Over 40000 Sqft,Pasture,Ranch,Trees |
| Water Source | Public |
| Total Parking | 2 |
| Lot Size Area | 120226 |
| Spa | true |
| Lot Size Acres | 2.76 |
| Road Surface Type | Paved |
| Private Pool | false |
| Lot Size Source | Assessor |
| Horse Y/N | true |
| Horse Amenities | Riding Trail |
Amenities
- Foreclosure
- Views
- Short Sale
- New Construction
- Adult 55+
- Lease To Own
- No HOA Fees
- Furnished
- Primary On Main
- Air Conditioning
- Seller Finance
- Green
- Fixer Upper
- Horse
- Golf
- Fireplace
- Deck
- Garage
- Basement
- Pool
Property vs Single Family Average in 92530
Price
Year Built
 Based on information from California Regional Multiple Listing Service, Inc. as of September 12, 2026 7:54 PM UTC This information is for your personal, non-commercial use and may not be used for any purpose other than to identify prospective properties you may be interested in purchasing. Display of MLS data is usually deemed reliable but is NOT guaranteed accurate by the MLS. Buyers are responsible for verifying the accuracy of all information and should investigate the data themselves or retain appropriate professionals. Information from sources other than the Listing Agent may have been included in the MLS data. Unless otherwise specified in writing, Broker/Agent has not and will not verify any information obtained from other sources. The Broker/Agent providing the information contained herein may or may not have been the Listing and/or Selling Agent.
