
Price Reduction - New Construction - Eco Friendly
Address
26224 Towhee Lane, Corona, CA
Price
$ 664,990
Property Attributes
- MLS#SW26112799
- TypeSingle Family
- Listing Status Active
- CountyRiverside
- CityCorona
- Area Corona
- NeighborhoodSycamore Highlands
- Zip92883
- Style
- Year Built2026
- Price$ 664,990
- Bedrooms4
- Full Bathrooms3
- Half Bathrooms0
- Sqr Footage2079
- Lot Size0.1662 Acres
Data Source:
California Regional MLS (CRMLS)
Property Description
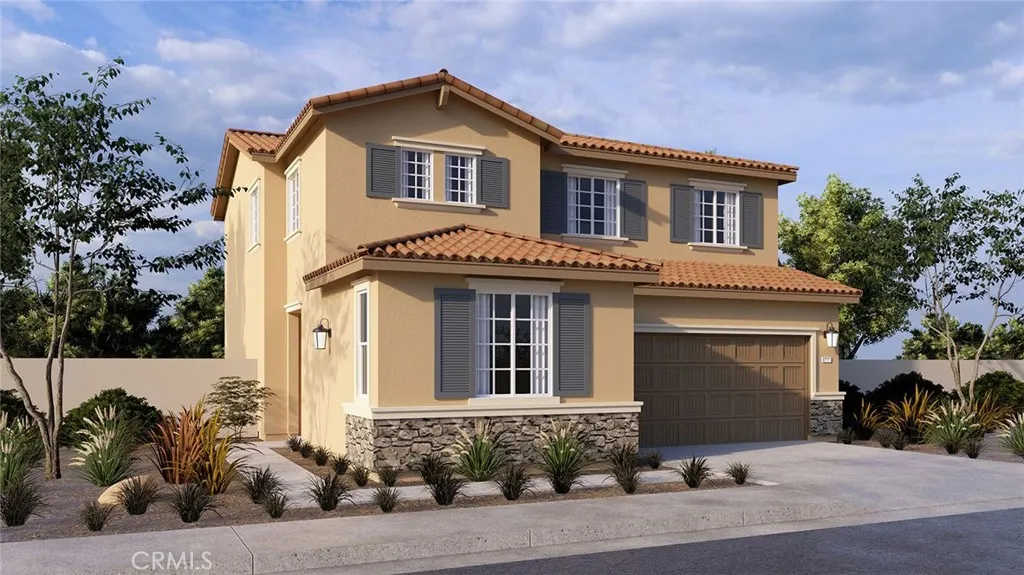
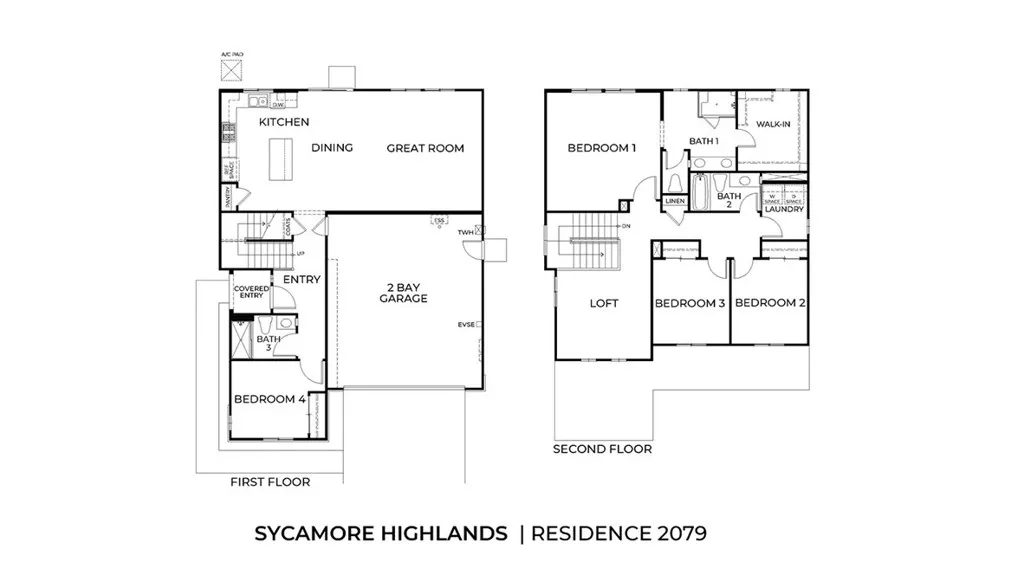
**SELLER IS ONLY ACCEPTING CASH OFFERS AND PURCHASES ON THIS HOMESITE AT THIS TIME. This spacious 2,079 square foot Tuscan facade home features an open concept living area with a bedroom and full bathroom downstairs. The Great room flows into the dining area and island kitchen with quartz counter tops and full height backsplash, stainless steel built-in appliances and a pantry closet. Upstairs is the primary bedroom with ensuite bathroom and a walk-in closet, two additional bedrooms, a full bath, large loft and a laundry room. The home has white shaker-style cabinetry, carpet flooring in the bedrooms and closets, and vinyl in the main living areas. Smart home technology is throughout this home, solar is mandatory, and the 2-car garage is pre-plumbed for an electric car. The front yard is fully landscaped and irrigated. Homeowners will enjoy easy access to nearby parks, shopping, dining and entertainment. This home is anticipated to be ready for move in July 2026.
| Price History | |
|---|---|
| 5/24/2026 | Listed $798,990 |
| 6/9/2026 | 6$748,990 |
| 7/7/2026 | 1$738,990 |
| 7/28/2026 | 3$719,990 |
| 8/11/2026 | 2$736,490 |
| 8/27/2026 | 5$699,990 |
| 8/31/2026 | 5$664,990 |
General Features
| Living Area | 2079 |
|---|---|
| Sewer | Public Sewer |
| Heating | High Efficiency,Solar |
| Cooling | Central Air |
| Utilities | Electricity Connected,Sewer Connected,Water Connected |
| Appliances | Built-In Range,Dishwasher,ENERGY STAR Qualified Appliances,Disposal,Microwave,Tankless Water Heater |
| HOA Fee | 195 |
| Garage Spaces | 2 |
| Architectural Style | Mediterranean |
| Pool Features | None |
| Year Built | 2026 |
| View | None |
| Stories Count | 2 |
| Levels | Two |
| Property Subtype | Single Family Residence |
| Community Features | Foothills,Sidewalks |
| Assoc Fee Paid Per | Monthly |
| County | Riverside |
| New Construction | true |
| Property Type | Residential |
| Association Amenities | Trail(s) |
| HOA | true |
| Attached Garage | true |
| Energy Efficient | Appliances |
| Subdivision Name | Sycamore Highlands |
| Facing Direction | West |
| Garage Y/N | true |
| Full Baths | 3 |
| Special Listing Conditions | Standard |
| Status | Active |
| Directions | 15 Fwy Exit Indian Truck Trail to Campbell Ranch Road|De Palma Road turn Left to Santiago Cyn |
| City | Corona |
| Disclosures | Covenants/Restrictions Disclosure,HOA Disclosure,Home Warranty |
| Association Name | Sycamore Highlands |
| Entry Location | Front |
| Senior Community Y/N | false |
| High School District | Corona-Norco Unified |
| Open Parking Spaces | 2 |
| Number Of Units Total | 1 |
| MLS Area | 248 - Corona |
| Lot Size Units | Square Feet |
| Lot Size Square Feet | 7241 |
| Listing Terms | Cash |
| Spa Features | None |
| Property Attached Y/N | false |
| Land Lease Y/N | false |
| Property Condition | Under Construction |
| Additional Parcels Y/N | false |
| Lease Considered Y/N | false |
| Structure Type | House |
| Living Area Units | Square Feet |
| Builder Name | D R Horton |
| Standard Status | Active |
| Occupancy Type | Vacant |
| Year Built Source | Builder |
| Tax Lot | 1005 |
| Property Sub Type Additional | Single Family Residence |
| PostalCity | CORONA |
Interior Features
| Interior Amenities | Eat-in Kitchen,Open Floorplan,Pantry,Recessed Lighting,Smart Home,Bedroom on Main Level,Loft,Primary Suite,Walk-In Closet(s) |
|---|---|
| Flooring | Carpet,Vinyl |
| Fireplace Features | None |
| Total Stories | 2 |
| Common Walls | No Common Walls |
| Air Conditioning Y/N | true |
| Heating Y/N | true |
| Window Features | Double Pane Windows,Low-Emissivity Windows,Screens |
| Fireplace Y/N | false |
| Laundry Features | Upper Level |
| Total Bedrooms | 4 |
| Entry Level | 1 |
| Main Level Bedrooms | 1 |
| Main Level Bathrooms | 1 |
| Total Baths | 3 |
Exterior Features
| Fencing | Block,Vinyl |
|---|---|
| Parking Features | Direct Access,Driveway,Garage |
| Lot Features | Drip Irrigation/Bubblers,Front Yard,Sprinklers In Front,Landscaped |
| Water Source | Public |
| Total Parking | 4 |
| Lot Size Area | 7241 |
| Spa | false |
| Lot Size Acres | 0.1662 |
| Road Surface Type | Paved |
| Private Pool | false |
| Lot Size Source | Builder |
| Road Frontage Type | City Street |
| Builder Model | 2079 |
Amenities
- Foreclosure
- Views
- Short Sale
- New Construction
- Adult 55+
- Lease To Own
- No HOA Fees
- Furnished
- Primary On Main
- Air Conditioning
- Seller Finance
- Green
- Fixer Upper
- Horse
- Golf
- Fireplace
- Deck
- Garage
- Basement
- Pool
Property vs Single Family Average in 92883
Price
Year Built
 Based on information from California Regional Multiple Listing Service, Inc. as of September 14, 2026 1:33 AM UTC This information is for your personal, non-commercial use and may not be used for any purpose other than to identify prospective properties you may be interested in purchasing. Display of MLS data is usually deemed reliable but is NOT guaranteed accurate by the MLS. Buyers are responsible for verifying the accuracy of all information and should investigate the data themselves or retain appropriate professionals. Information from sources other than the Listing Agent may have been included in the MLS data. Unless otherwise specified in writing, Broker/Agent has not and will not verify any information obtained from other sources. The Broker/Agent providing the information contained herein may or may not have been the Listing and/or Selling Agent.
